14321 Wabasso Loop, Winter Garden, FL 34787
- $799,000
- 4
- BD
- 4
- BA
- 3,074
- SqFt




- List Price
- $799,000
- Status
- Active
- Days on Market
- 138
- MLS#
- S5145413
- Property Style
- Single Family
- Year Built
- 2022
- Bedrooms
- 4
- Bathrooms
- 4
- Baths Half
- 1
- Living Area
- 3,074
- Lot Size
- 6,247
- Acres
- 0.14
- Total Acreage
- 0 to less than 1/4
- Legal Subdivision Name
- Tilden Place
- MLS Area Major
- Winter Garden/Oakland
Property Description
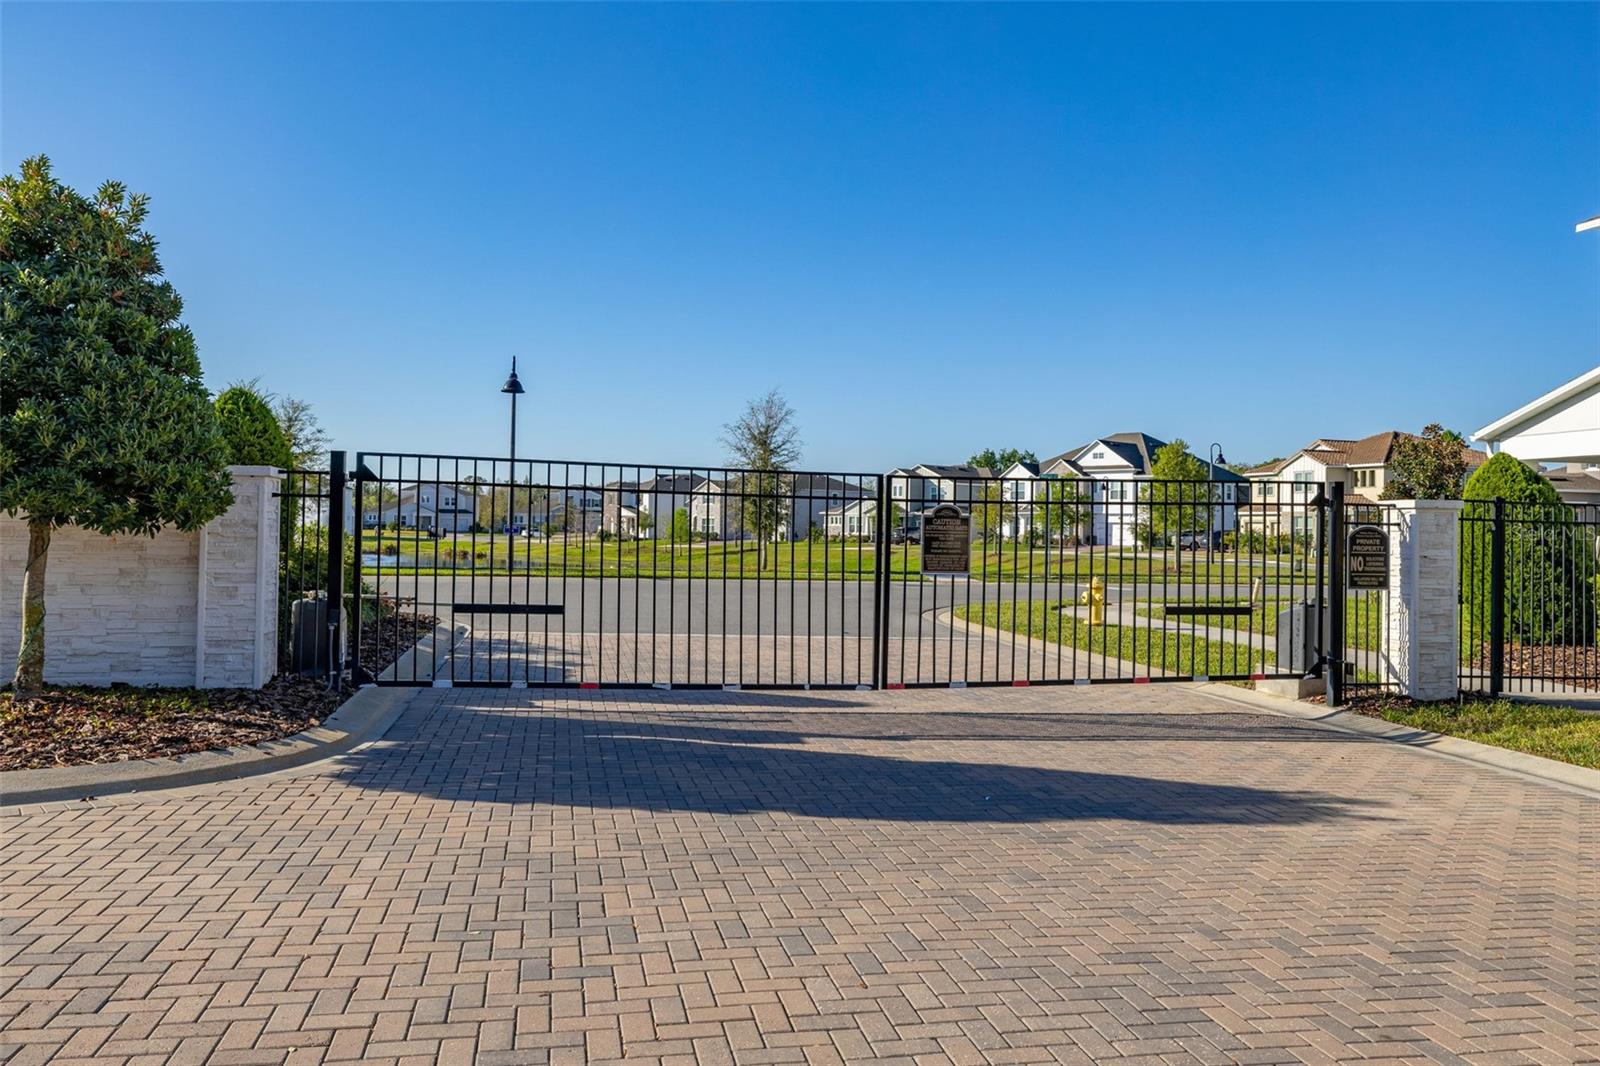
Welcome to your dream home! This STUNNING 4-bedroom, 3.5-bathroom residence combines MODERN ELEGANCE with luxurious living in a sought-after GATED COMMUNITY. Designed with high-end finishes and thoughtful details, this home is truly a gem. First Floor: Featuring sleek tile flooring throughout the common areas, a GOURMET kitchen with quartz countertops, matching white cabinetry, a stylish white tile backsplash, STAINLESS STEEL APPLIANCES, and a WINE COOLER. The kitchen’s modern design seamlessly integrates a large island and dining area with comfortable seating for up to 10 people—perfect for entertaining. An exclusive and spacious pantry room offers exceptional storage, while the large laundry room includes a deep sink for added convenience. The home also showcases BEAUTIFUL CUSTOM CARPENTRY THROUGHOUT THE MAIN LIVING SPACE, highlighted by a STUNNING BUILT-IN ENTERTAINMENT WALL with rich wood paneling and display shelving. This CUSTOM MILLWORK WAS SPECIALLY DESIGNED BY THE SELLERS AND REPRESENTS A SIGNIFICANT INVESTMENT, making it a truly unique focal point and the home’s signature upgrade. The PRIMARY BEDROOM IS CONVENIENTLY LOCATED ON THE MAIN FLOOR, offering privacy and comfort. It features a spa-like bathroom and two spacious walk-in closets. The bright and airy living area opens to a vast, beautifully landscaped backyard. Second Floor: A staircase with ELEGANT WOOD FLOORING leads to the upper level. Plush carpet enhances comfort throughout the bedrooms, with two bedrooms sharing a bathroom equipped with dual sinks and a bathtub. A second master suite includes a private bathroom with white cabinetry, a glass-enclosed shower, and elegant finishes. The EXPANSIVE loft area is perfect for a TV room, home office, or entertainment space. Prime Location! Conveniently close to top-rated schools, parks, and recreational facilities. Just minutes from shopping centers, restaurants, and major highways for easy commuting. Schedule a showing today and make this dream home yours!
Additional Information
- Taxes
- $11501
- Minimum Lease
- 8-12 Months
- HOA Fee
- $192
- HOA Payment Schedule
- Monthly
- Maintenance Includes
- Private Road, Trash
- Community Features
- Park, Playground, No Deed Restriction
- Property Description
- Two Story
- Zoning
- PUD
- Interior Layout
- Eat-in Kitchen, Kitchen/Family Room Combo, Living Room/Dining Room Combo, Open Floorplan, Primary Bedroom Main Floor, Solid Wood Cabinets, Stone Counters, Thermostat, Walk-In Closet(s)
- Interior Features
- Eat-in Kitchen, Kitchen/Family Room Combo, Living Room/Dining Room Combo, Open Floorplan, Primary Bedroom Main Floor, Solid Wood Cabinets, Stone Counters, Thermostat, Walk-In Closet(s)
- Floor
- Carpet, Ceramic Tile
- Appliances
- Built-In Oven, Dishwasher, Disposal, Dryer, Electric Water Heater, Microwave, Range, Refrigerator, Washer
- Utilities
- Cable Connected, Electricity Connected, Sewer Connected, Water Connected
- Heating
- Central
- Air Conditioning
- Central Air
- Exterior Construction
- Stucco, Frame
- Exterior Features
- Garden, Private Mailbox, Sidewalk
- Roof
- Shingle
- Foundation
- Slab
- Pool
- No Pool
- Garage Carport
- 2 Car Garage
- Garage Spaces
- 2
- Garage Features
- Garage Door Opener
- Elementary School
- Keene Crossing Elementary
- Middle School
- Bridgewater Middle
- High School
- Windermere High School
- Fences
- Vinyl
- Pets
- Allowed
- Flood Zone Code
- x
- Parcel ID
- 10-23-27-8515-00-040
- Legal Description
- TILDEN PLACE AT WINTER GARDEN 106/66 LOT4
Listing courtesy of LPT REALTY, LLC. 877-366-2213
Mortgage Calculator
StellarMLS is the source of this information via Internet Data Exchange Program. All listing information is deemed reliable but not guaranteed and should be independently verified through personal inspection by appropriate professionals. Listings displayed on this website may be subject to prior sale or removal from sale. Availability of any listing should always be independently verified. Listing information is provided for consumer personal, non-commercial use, solely to identify potential properties for potential purchase. All other use is strictly prohibited and may violate relevant federal and state law. Data last updated on