16209 Admirals Cove Lane, Winter Garden, FL 34787
- $414,995
- 3
- BD
- 3
- BA
- 1,568
- SqFt




- List Price
- $414,995
- Status
- Active
- Days on Market
- 123
- MLS#
- S5145675
- Property Style
- Townhouse
- Year Built
- 2020
- Bedrooms
- 3
- Bathrooms
- 3
- Baths Half
- 1
- Living Area
- 1,568
- Lot Size
- 4,097
- Acres
- 0.09
- Total Acreage
- 0 to less than 1/4
- Building Name
- Waterleigh
- Legal Subdivision Name
- Waterleigh Ph 3b 3c & 3d
- Complex/Comm Name
- Waterleigh
- MLS Area Major
- Winter Garden/Oakland
Property Description
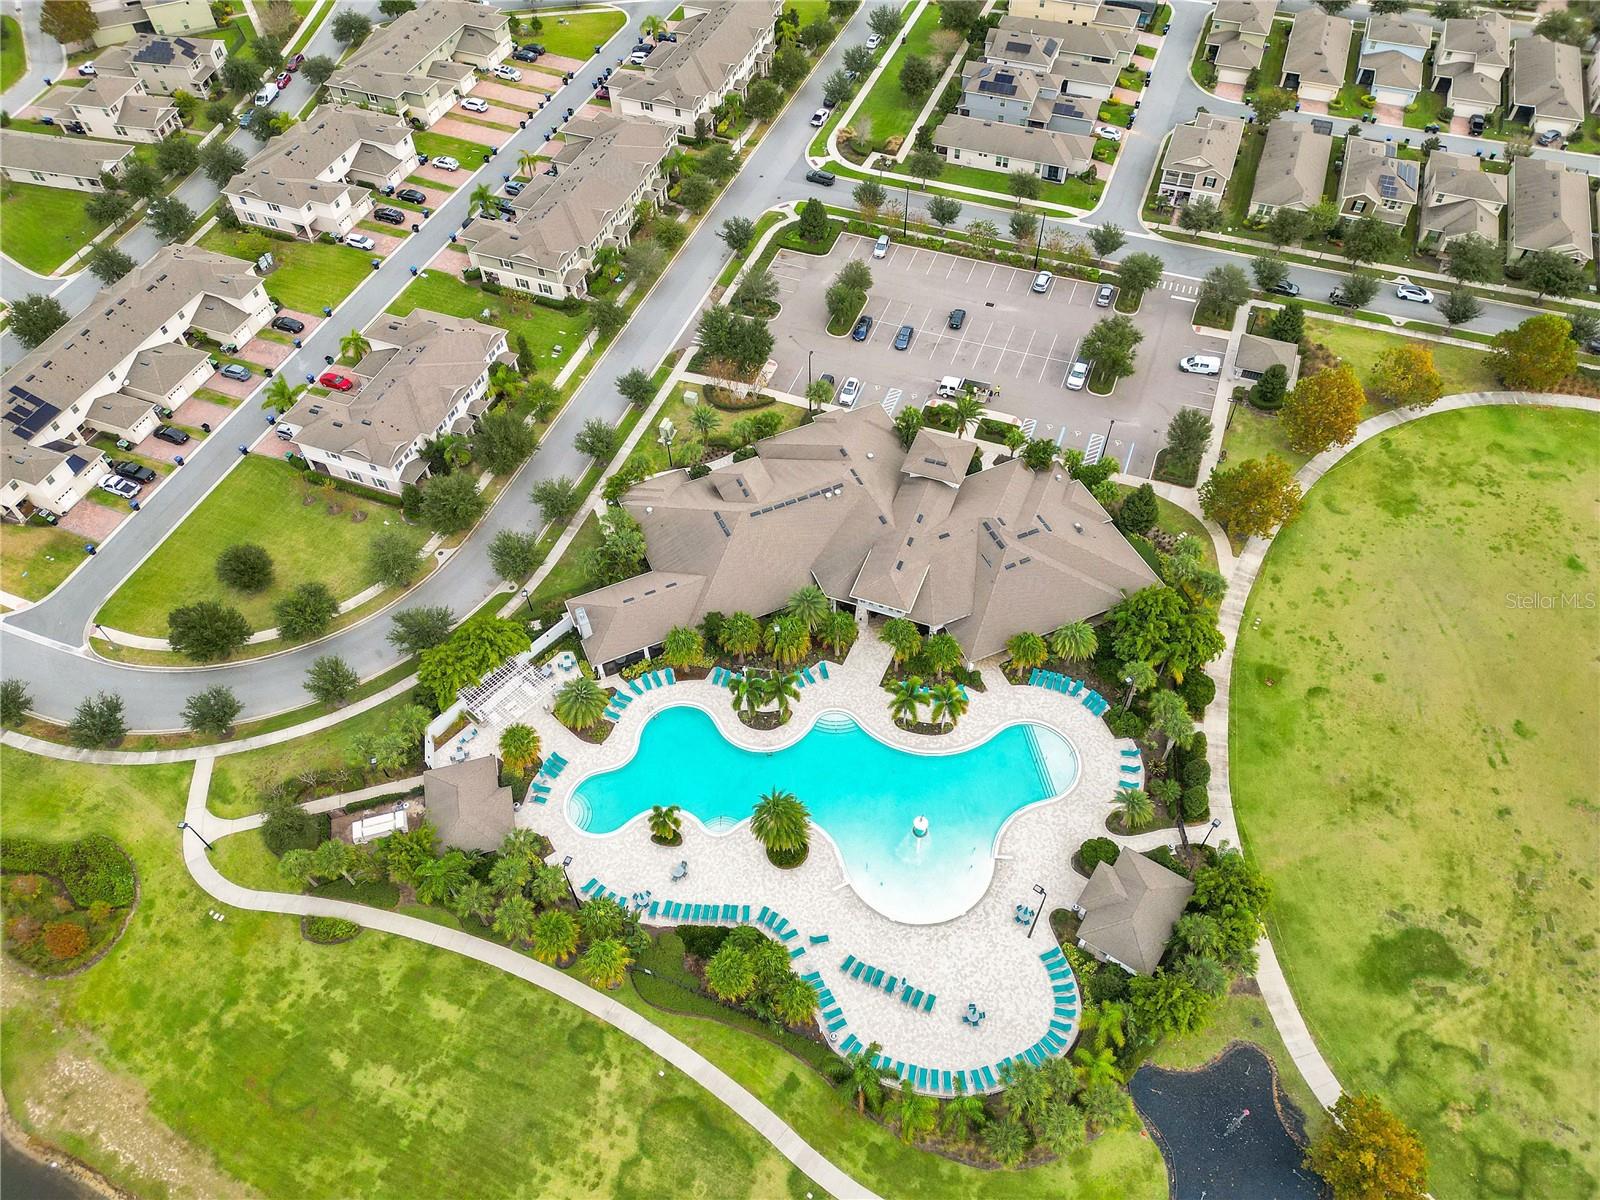
Rare opportunity to own one of the largest townhome lots in the highly sought-after Waterleigh community in Horizon West. This beautifully maintained 3-bedroom, 2.5-bath IBIS model townhome, built in 2020, offers 1,568 sq ft of thoughtfully designed living space and sits on an oversized lot of approximately 4,100 sq ft — nearly double the lot size of many newer townhomes in the community. One of the most exceptional features of this property is the extended driveway with space for up to 6 vehicles, in addition to the 1-car garage — a rare and highly desirable feature among townhomes in Waterleigh, perfect for families and guests. Inside, the home features a bright open-concept layout with a modern kitchen, spacious living and dining areas, and abundant natural light throughout. Upstairs, you’ll find well-sized bedrooms, including a comfortable primary suite with walk-in closet and private bath. Step outside and enjoy the added outdoor space that truly sets this property apart — ideal for relaxing, entertaining, or simply enjoying extra privacy. Waterleigh offers resort-style amenities including multiple pools, clubhouse, fitness areas, parks, walking trails, and top-rated schools nearby, all within one of the fastest-growing areas of Horizon West.
Additional Information
- Taxes
- $6070
- Minimum Lease
- 7 Months
- Hoa Fee
- $275
- HOA Payment Schedule
- Monthly
- Maintenance Includes
- Pool, Maintenance Structure, Maintenance Grounds
- Community Features
- Clubhouse, Community Mailbox, Deed Restrictions, Fitness Center, Playground, Pool, Sidewalks, Tennis Court(s), Street Lights
- Property Description
- Two Story
- Zoning
- P-D
- Interior Layout
- Kitchen/Family Room Combo, Open Floorplan, PrimaryBedroom Upstairs, Smart Home, Solid Surface Counters, Solid Wood Cabinets, Stone Counters, Thermostat, Walk-In Closet(s)
- Interior Features
- Kitchen/Family Room Combo, Open Floorplan, PrimaryBedroom Upstairs, Smart Home, Solid Surface Counters, Solid Wood Cabinets, Stone Counters, Thermostat, Walk-In Closet(s)
- Floor
- Carpet, Ceramic Tile
- Appliances
- Convection Oven, Dishwasher, Disposal, Dryer, Electric Water Heater, Microwave, Range, Washer
- Utilities
- Electricity Available, Public, Underground Utilities
- Heating
- Central, Electric
- Air Conditioning
- Central Air
- Exterior Construction
- Block, Concrete
- Exterior Features
- Sidewalk
- Roof
- Shingle
- Foundation
- Slab
- Pool
- Community
- Garage Carport
- 1 Car Garage
- Garage Spaces
- 1
- Elementary School
- Water Spring Elementary
- Middle School
- Water Spring Middle
- High School
- Horizon High School
- Pets
- Allowed
- Flood Zone Code
- X
- Parcel ID
- 07-24-27-7507-02-510
- Legal Description
- WATERLEIGH PHASES 3B, 3C AND 3D 100/61 LOT 251
Listing courtesy of AROD PARTNERS REALTY. 407-627-7621
Mortgage Calculator
StellarMLS is the source of this information via Internet Data Exchange Program. All listing information is deemed reliable but not guaranteed and should be independently verified through personal inspection by appropriate professionals. Listings displayed on this website may be subject to prior sale or removal from sale. Availability of any listing should always be independently verified. Listing information is provided for consumer personal, non-commercial use, solely to identify potential properties for potential purchase. All other use is strictly prohibited and may violate relevant federal and state law. Data last updated on