2801 Waumpi Trail, Maitland, FL 32751
- $824,900
- 5
- BD
- 3
- BA
- 2,836
- SqFt










- List Price
- $824,900
- Status
- Active
- Days on Market
- 126
- Price Change
- ▼ $25,000 1783886507
- MLS#
- S5146322
- Property Style
- Single Family
- Year Built
- 1972
- Bedrooms
- 5
- Bathrooms
- 3
- Living Area
- 2,836
- Lot Size
- 12,547
- Acres
- 0.29
- Total Acreage
- 1/4 to less than 1/2
- Legal Subdivision Name
- Dommerich Hills 6th Add
- MLS Area Major
- Maitland / Eatonville
Property Description
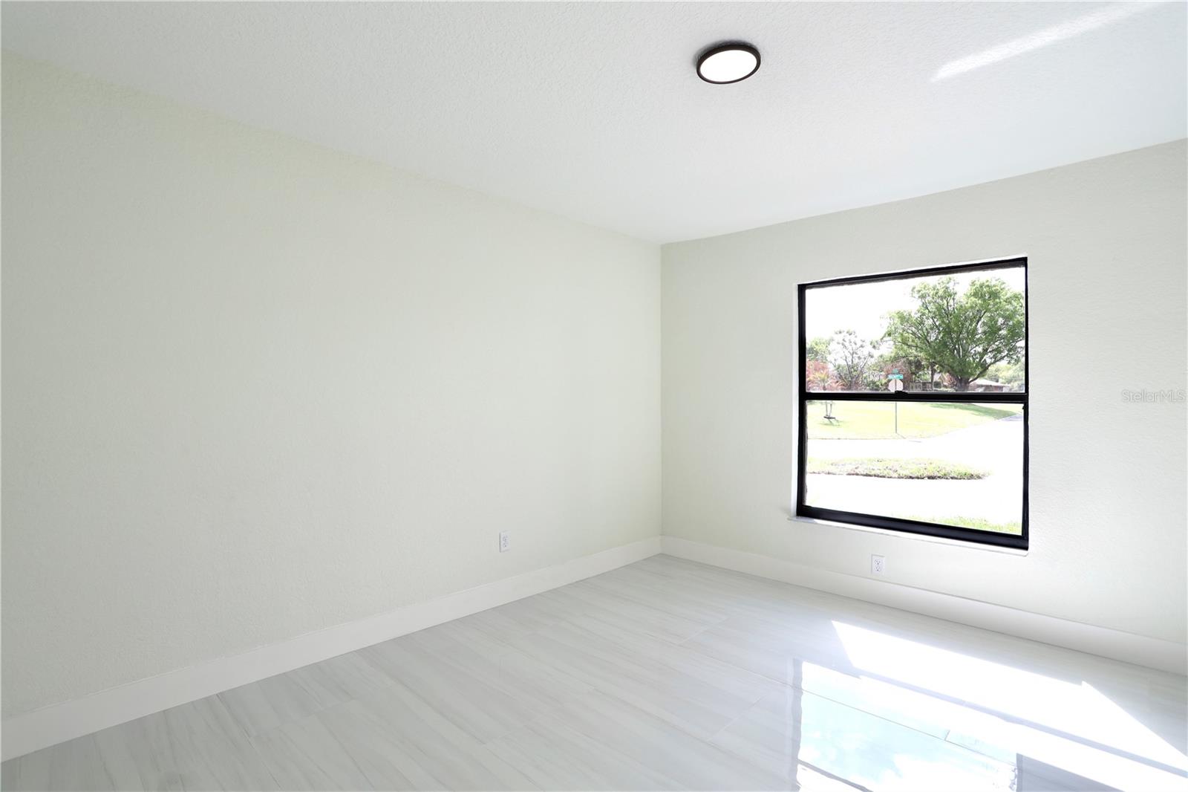
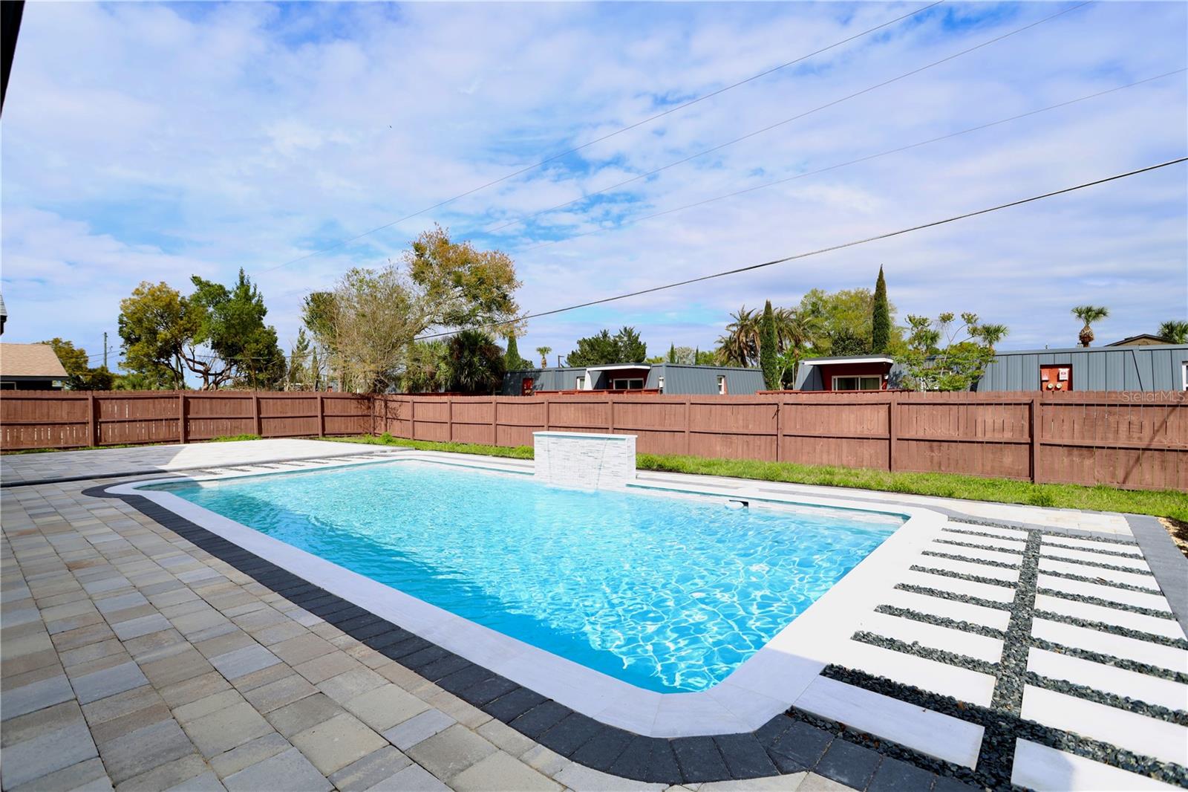
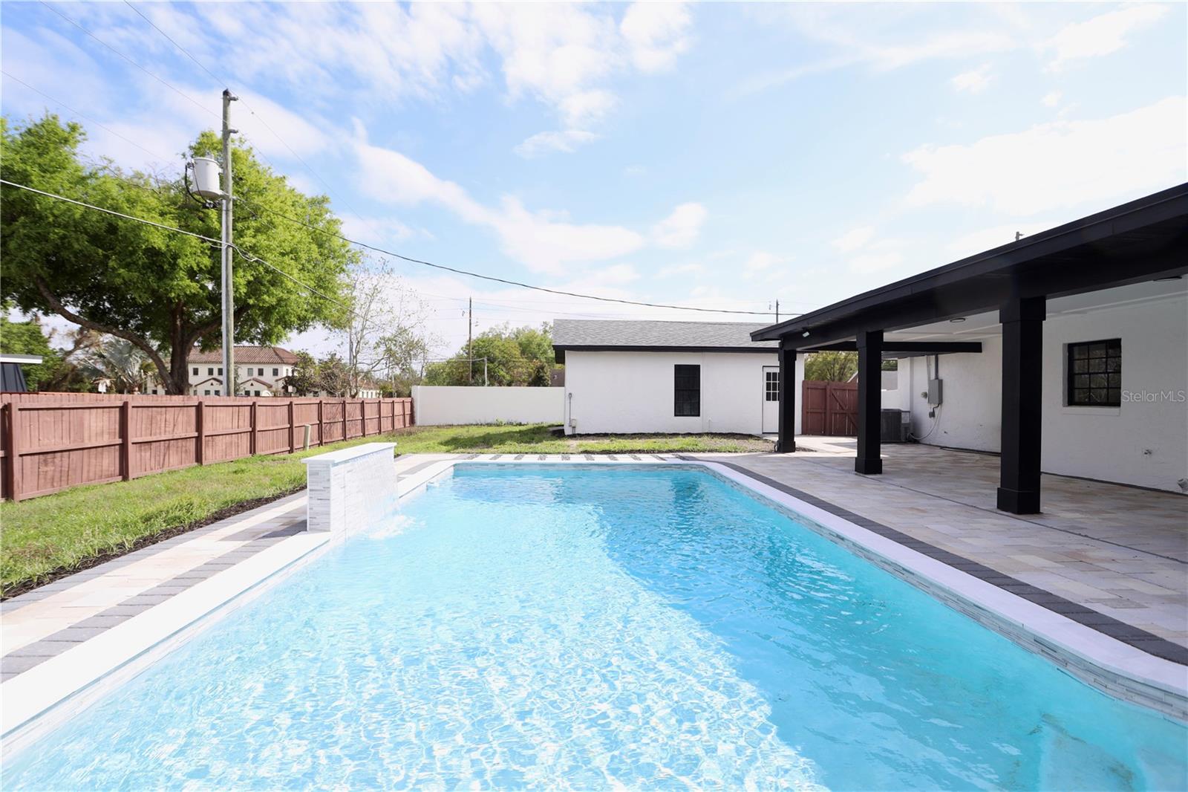
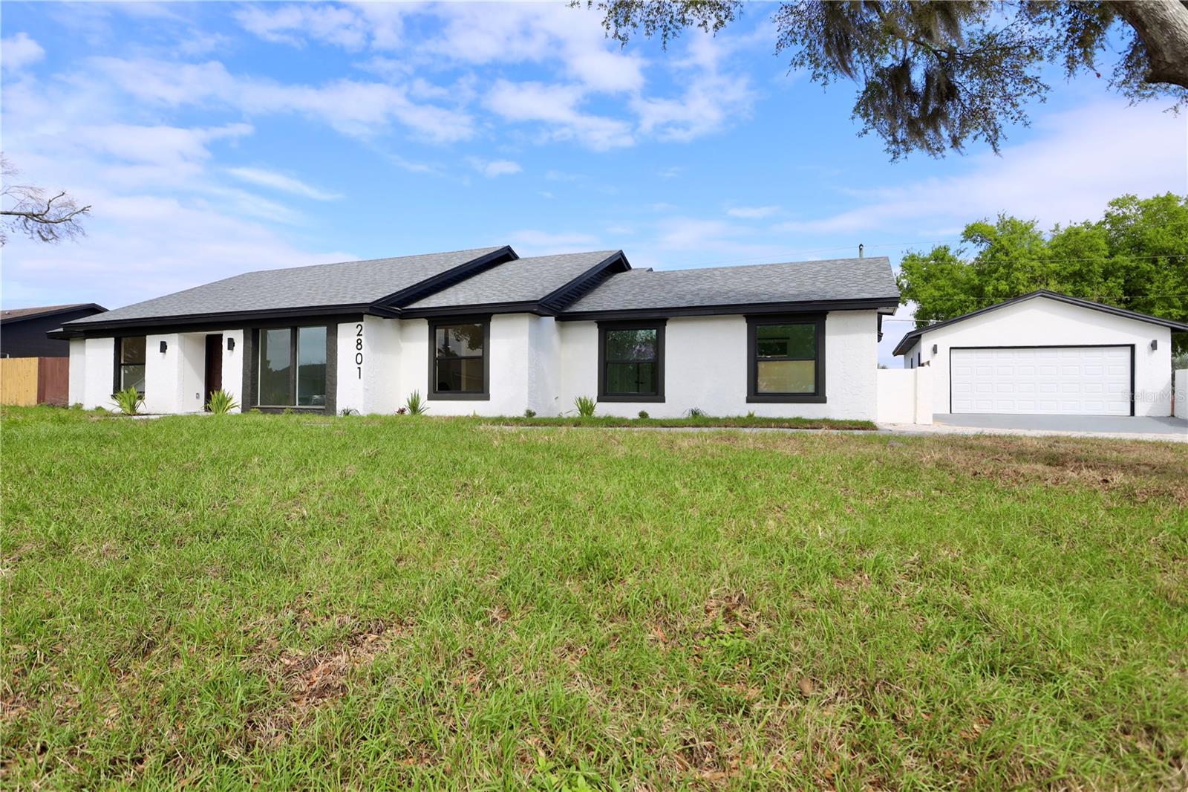
Welcome to Dommerich Hills, where modern style meets everyday comfort. This beautifully renovated home offers the freedom of **NO HOA** and has been thoughtfully updated from top to bottom. From the paver driveway and elegant double-door entry to the bright, open-concept interior, every detail has been designed to make you feel at home. The heart of the home is a stunning chef-inspired kitchen featuring sleek custom cabinetry, stainless steel appliances, and a striking waterfall island with custom wood accents,perfect for entertaining family and friends. The spa like bathrooms has glass-enclosed showers, contemporary fixtures, and designer finishes that create a relaxing retreat. Step outside and discover your own private Florida oasis. A covered lanai overlooks the sparkling pool and expansive paver patio, creating the ideal space for outdoor dining, weekend gatherings, or simply unwinding in the sunshine. Conveniently located just minutes from major highways, shopping, dining, and entertainment, this beautifully renovated home combines modern design with everyday functionality. Schedule your private showing today and experience everything this exceptional property.
Additional Information
- Taxes
- $305
- Minimum Lease
- No Minimum
- Location
- Cleared
- Community Features
- No Deed Restriction
- Property Description
- One Story
- Zoning
- R-1A
- Interior Layout
- Eat-in Kitchen, Kitchen/Family Room Combo, Living Room/Dining Room Combo, Open Floorplan, Solid Wood Cabinets, Split Bedroom
- Interior Features
- Eat-in Kitchen, Kitchen/Family Room Combo, Living Room/Dining Room Combo, Open Floorplan, Solid Wood Cabinets, Split Bedroom
- Floor
- Tile
- Appliances
- Dishwasher, Microwave, Range Hood, Refrigerator
- Utilities
- BB/HS Internet Available
- Heating
- Central
- Air Conditioning
- Central Air
- Fireplace Description
- Ventless
- Exterior Construction
- Block
- Exterior Features
- Lighting
- Roof
- Shingle
- Foundation
- Slab
- Pool
- Private
- Pool Type
- In Ground
- Garage Carport
- 2 Car Garage
- Garage Spaces
- 2
- Flood Zone Code
- X
- Parcel ID
- 28-21-30-502-0F00-0070
- Legal Description
- LOT 7 (LESS N 67 FT & BEG AT SE COR RUN N 110 FT S 65 DEG 41 MIN 34 SEC W 95.69 FT S 36 DEG 25 MIN 15 SEC E 90.20 FT E 35 FT TO BEG) BLK F DOMMERICH HILLS 6TH ADD PB 14 PG 75
Listing courtesy of AVANTI WAY REALTY LLC. 305-229-1146
Mortgage Calculator
StellarMLS is the source of this information via Internet Data Exchange Program. All listing information is deemed reliable but not guaranteed and should be independently verified through personal inspection by appropriate professionals. Listings displayed on this website may be subject to prior sale or removal from sale. Availability of any listing should always be independently verified. Listing information is provided for consumer personal, non-commercial use, solely to identify potential properties for potential purchase. All other use is strictly prohibited and may violate relevant federal and state law. Data last updated on