6361 Bordeaux Circle, Sanford, FL 32771
- $1,080,000
- 4
- BD
- 3
- BA
- 2,993
- SqFt







- List Price
- $1,080,000
- Status
- Active
- Days on Market
- 87
- MLS#
- S5148929
- Property Style
- Single Family
- Year Built
- 2005
- Bedrooms
- 4
- Bathrooms
- 3
- Living Area
- 2,993
- Lot Size
- 12,922
- Acres
- 0.30
- Total Acreage
- 1/4 to less than 1/2
- Legal Subdivision Name
- Buckingham Estates Ph 2
- MLS Area Major
- Sanford/Lake Forest
Property Description
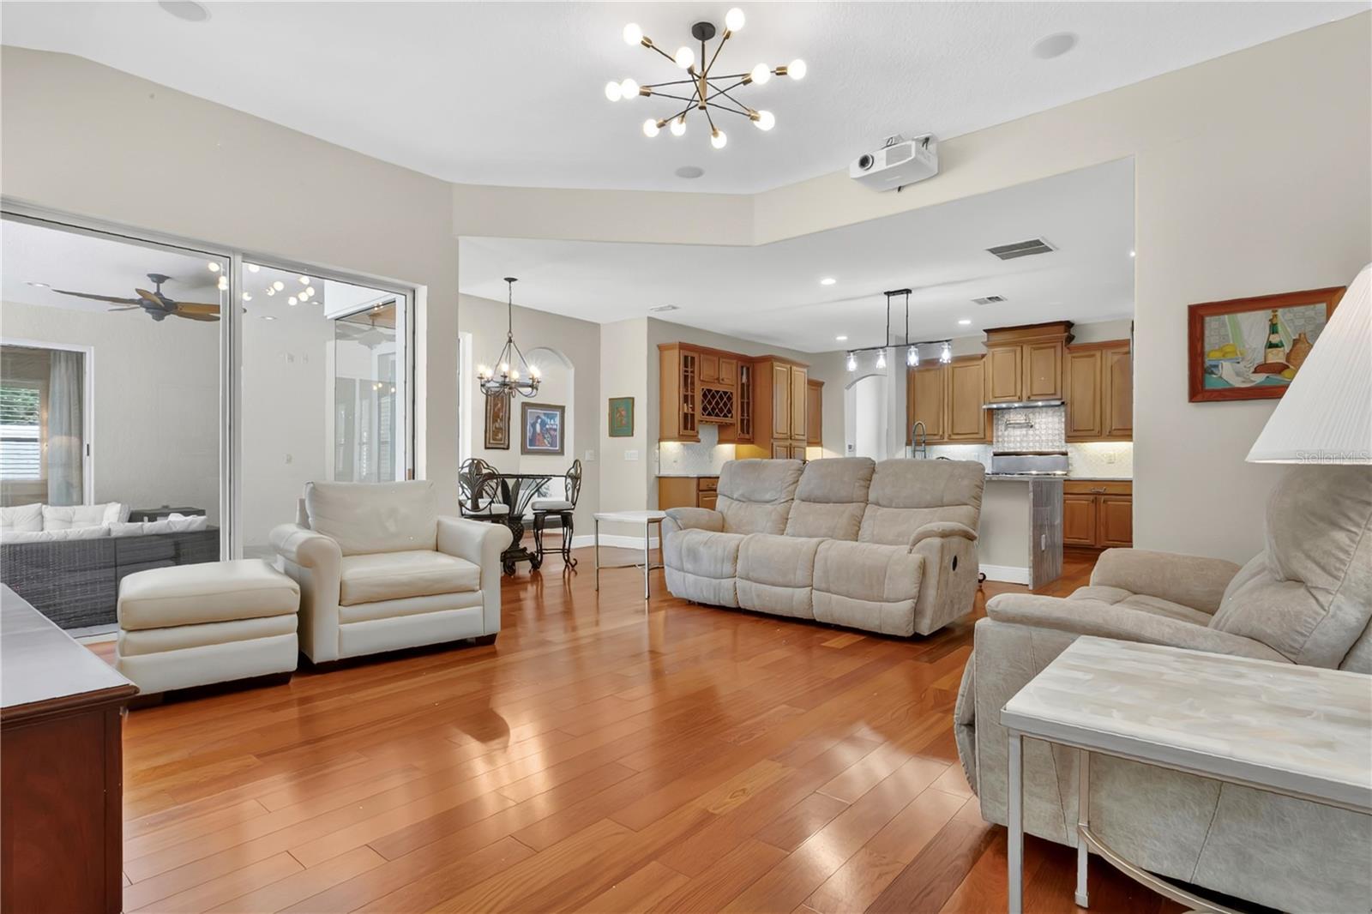
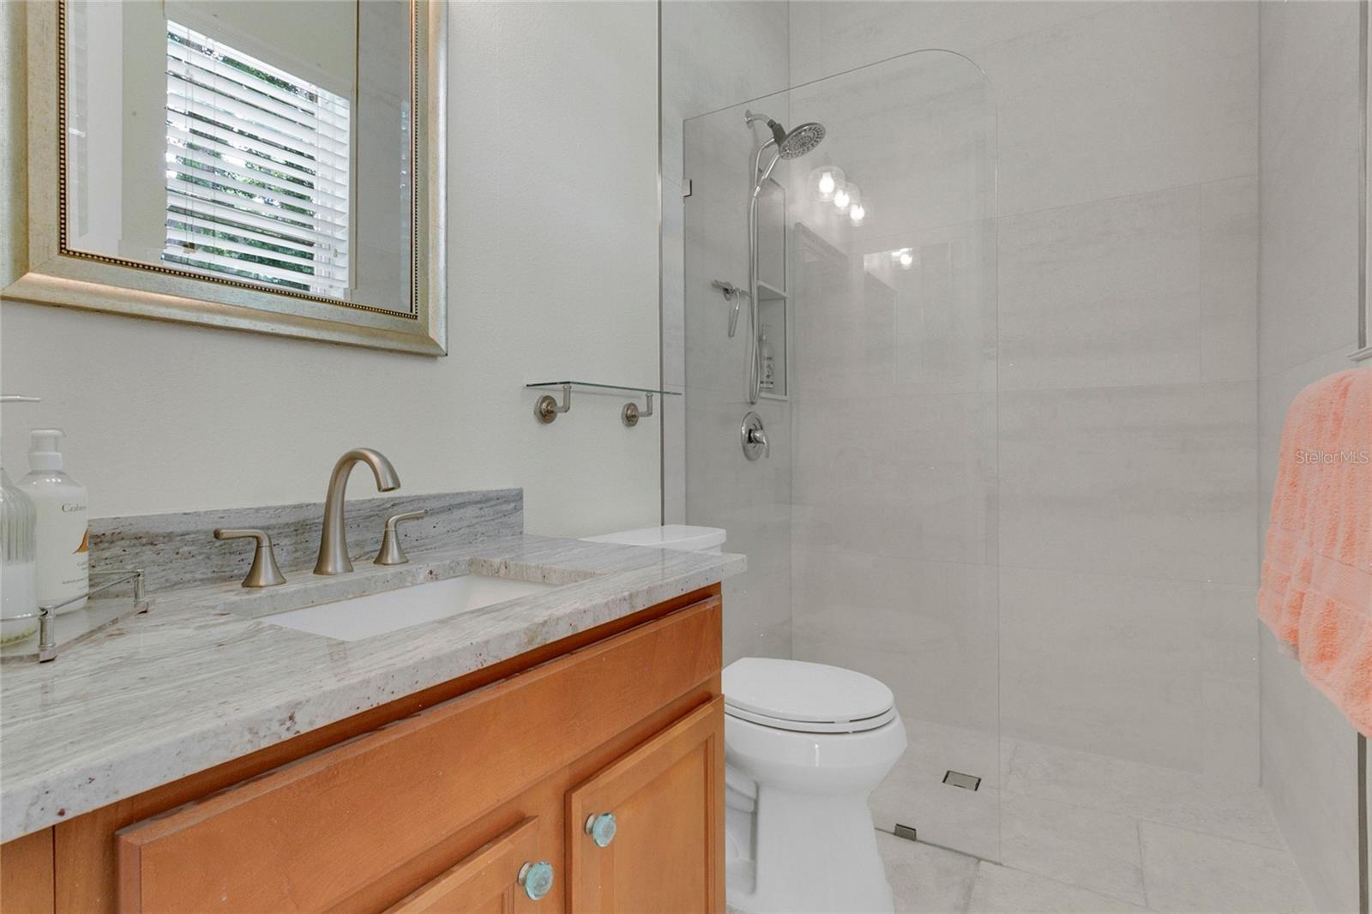
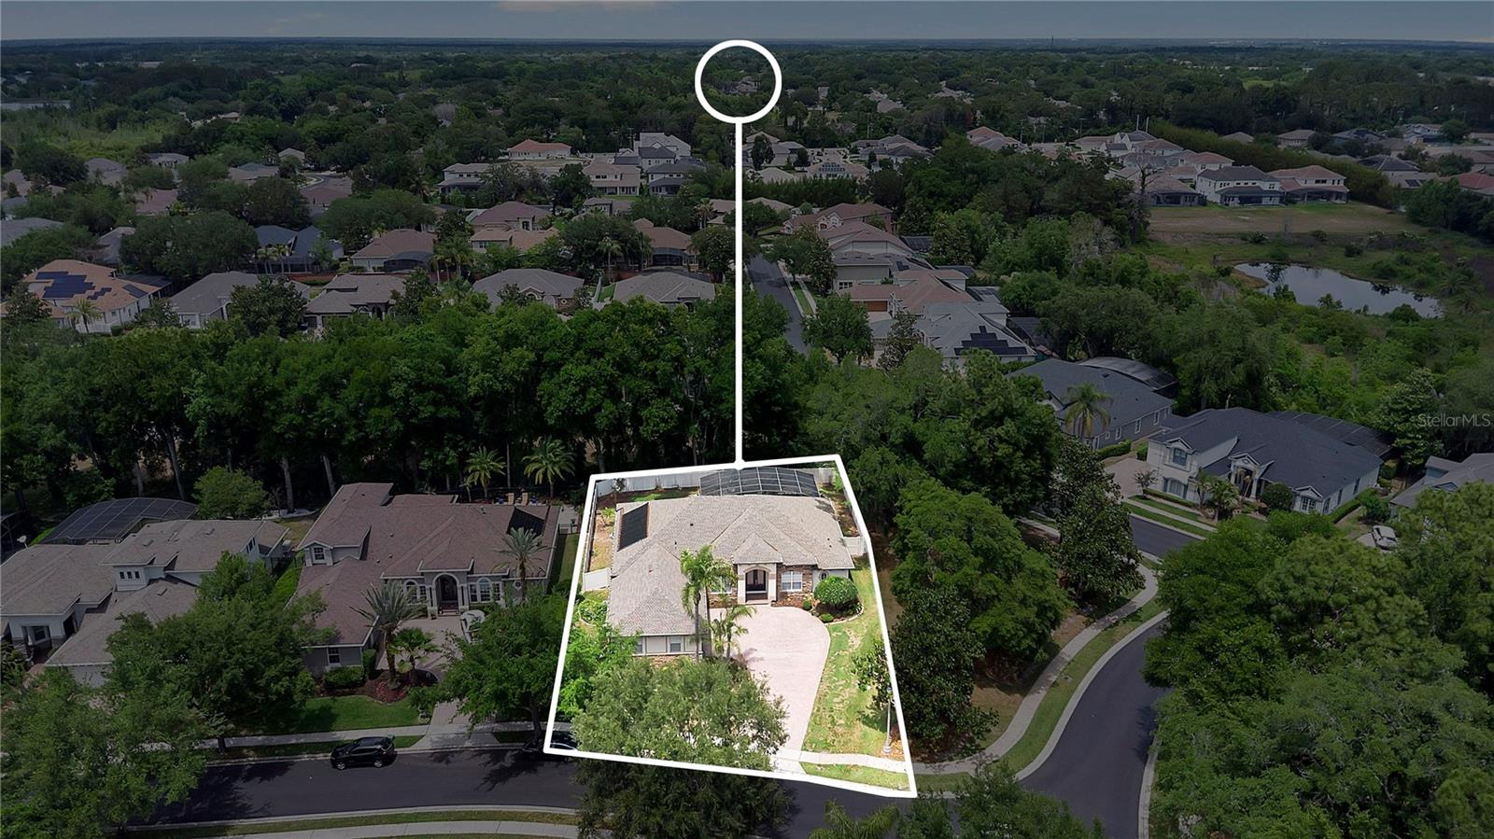
Desirable Buckingham Estates off Markham Road is a guard gated community located by Seminole's Wekiva Trail. This exquisite, newly renovated home, is situated in the highly sought after street of Bordeaux Circle and offers a perfect blend of comfort and sophistication. Newly installed items: 2024-26 = new roof with Leaf Filter gutters; solid Brazilian Cherry hardwood floors, porcelain tile in bathrooms & laundry, salt water in-ground pool conversion, re-screened lanai; 7 speaker sound system; water heater; granite countertops in kitchen with 9' waterfall island, bathrooms & office; kitchen pot filler; renovated bathrooms including spa like master bath with standalone soaking tub & walk-in shower with rainfall & 2 separate messaging shower heads; lighting fixtures, in-house storage closet; walk-in pantry; 8" baseboards; door trim & interior paint; re-plumbed & rewired. Many other high end features include, but not limited to, solid wood interior doors; plantation shutters; Viking Professional kitchen appliances, including a 6-burner gas stove/oven, electric built-in oven, microwave/steameroroom closets with custom organizers. Experience the beauty & comfort. **Elementary School District has a choice of 3: Bentley, Idyllwilde or Wilson.
Additional Information
- Taxes
- $7996
- Minimum Lease
- 1-2 Years
- HOA Fee
- $619
- HOA Payment Schedule
- Quarterly
- Maintenance Includes
- Pool, Maintenance Grounds, Management, Recreational Facilities, Security
- Other Fees Amount
- 253
- Other Fees Term
- Quarterly
- Location
- Landscaped, Sidewalk
- Community Features
- Association Recreation - Owned, Clubhouse, Community Mailbox, Deed Restrictions, Gated Community - Guard, Park, Playground, Pool, Sidewalks, Street Lights
- Property Description
- One Story
- Zoning
- PUD
- Interior Layout
- Built-in Features, Ceiling Fans(s), Chair Rail, Crown Molding, Eat-in Kitchen, High Ceilings, Kitchen/Family Room Combo, Primary Bedroom Main Floor, Solid Wood Cabinets, Split Bedroom, Stone Counters, Thermostat, Tray Ceiling(s), Walk-In Closet(s), Window Treatments
- Interior Features
- Built-in Features, Ceiling Fans(s), Chair Rail, Crown Molding, Eat-in Kitchen, High Ceilings, Kitchen/Family Room Combo, Primary Bedroom Main Floor, Solid Wood Cabinets, Split Bedroom, Stone Counters, Thermostat, Tray Ceiling(s), Walk-In Closet(s), Window Treatments
- Floor
- Tile, Wood
- Appliances
- Built-In Oven, Convection Oven, Cooktop, Dishwasher, Disposal, Dryer, Electric Water Heater, Exhaust Fan, Freezer, Ice Maker, Microwave, Range, Range Hood, Refrigerator, Washer, Wine Refrigerator
- Utilities
- BB/HS Internet Available, Cable Available, Cable Connected, Electricity Available, Electricity Connected, Fiber Optics, Propane, Sewer Available, Sewer Connected, Sprinkler Meter, Underground Utilities, Water Available, Water Connected
- Heating
- Central, Electric, Propane
- Air Conditioning
- Central Air
- Exterior Construction
- Block, Stucco
- Exterior Features
- French Doors, Lighting, Outdoor Shower, Private Yard, Rain Gutters, Shade Shutter(s), Sidewalk, Sliding Doors, Sprinkler Metered
- Roof
- Shingle
- Foundation
- Slab
- Pool
- Community, Private
- Pool Type
- Chlorine Free, Gunite, Heated, In Ground, Salt Water, Screen Enclosure, Solar Heat, Tile
- Garage Carport
- 3 Car Garage
- Garage Spaces
- 3
- Garage Features
- Driveway, Garage Door Opener, Garage Faces Side, Ground Level
- Elementary School
- Bentley Elementary
- Middle School
- Markham Woods Middle
- High School
- Seminole High
- Fences
- Vinyl
- Pets
- Allowed
- Flood Zone Code
- X
- Parcel ID
- 36-19-29-511-0000-1450
- Legal Description
- LOT 145 BUCKINGHAM ESTATES PHASE 2 PB 66 PG 1
Listing courtesy of TOP AGENCY REALTY INC. 407-592-9211
Mortgage Calculator
StellarMLS is the source of this information via Internet Data Exchange Program. All listing information is deemed reliable but not guaranteed and should be independently verified through personal inspection by appropriate professionals. Listings displayed on this website may be subject to prior sale or removal from sale. Availability of any listing should always be independently verified. Listing information is provided for consumer personal, non-commercial use, solely to identify potential properties for potential purchase. All other use is strictly prohibited and may violate relevant federal and state law. Data last updated on