217 W Bay Street, Winter Garden, FL 34787
- $1,349,000
- 5
- BD
- 4
- BA
- 2,800
- SqFt














- List Price
- $1,349,000
- Status
- Active
- Days on Market
- 79
- Price Change
- ▼ $46,000 1784611059
- MLS#
- S5149527
- Property Style
- Single Family
- Year Built
- 2025
- Bedrooms
- 5
- Bathrooms
- 4
- Living Area
- 2,800
- Lot Size
- 7,741
- Acres
- 0.17
- Total Acreage
- 0 to less than 1/4
- Legal Subdivision Name
- Cooper & Sewell Add
- MLS Area Major
- Winter Garden/Oakland
Property Description
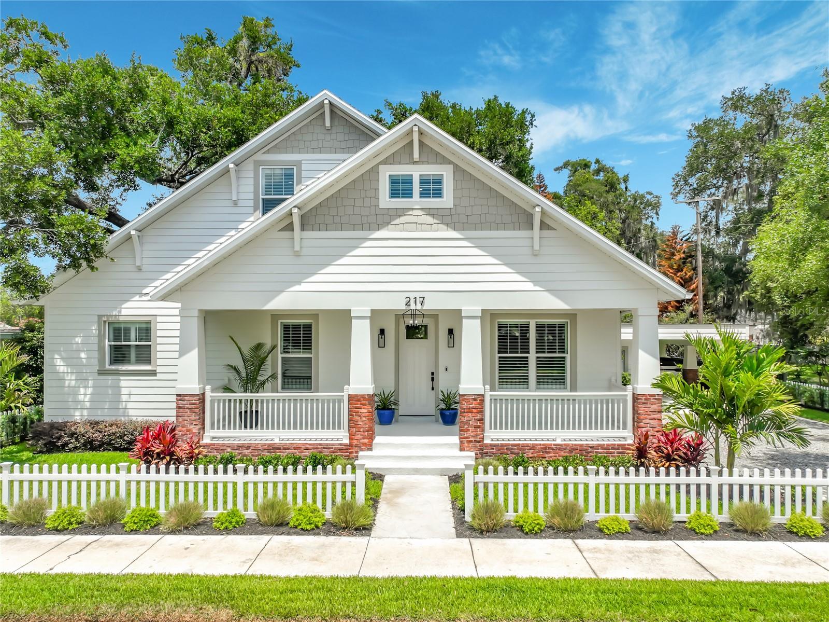
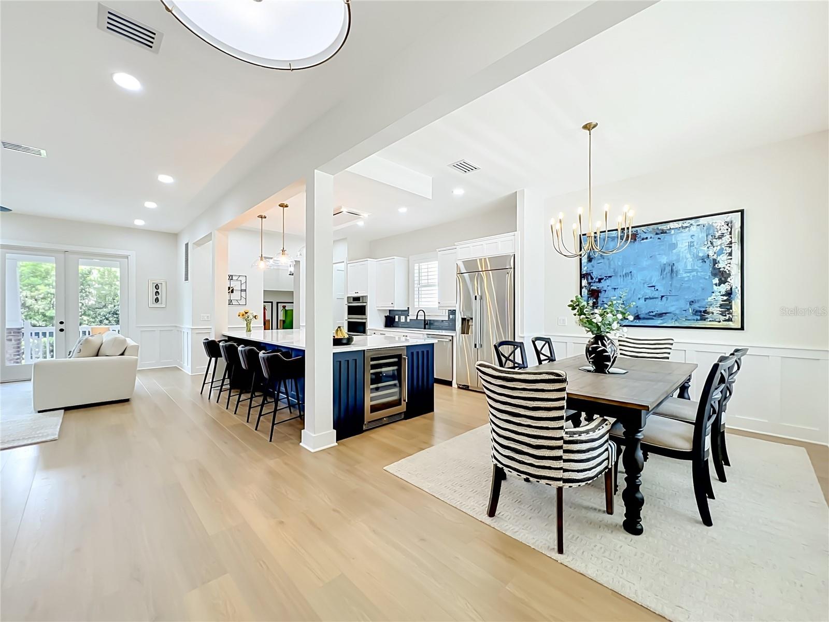
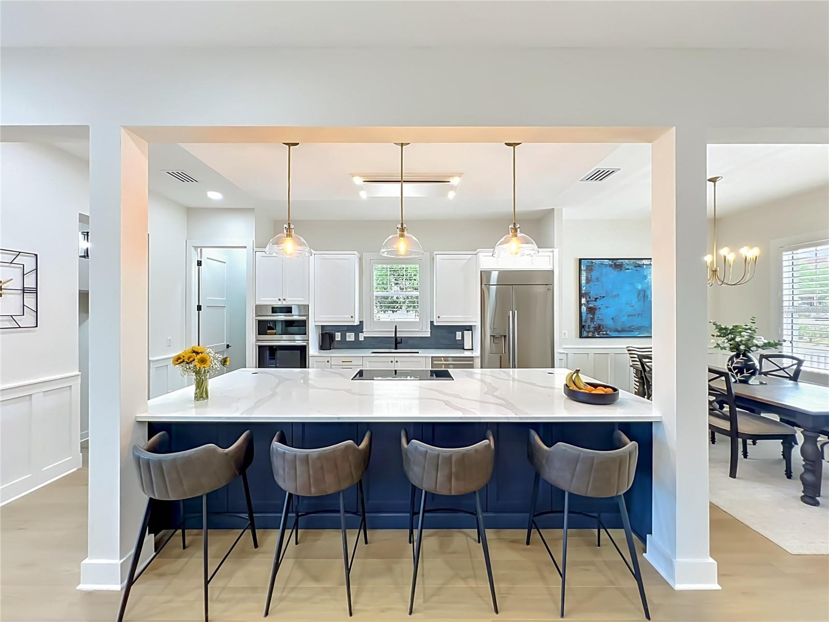
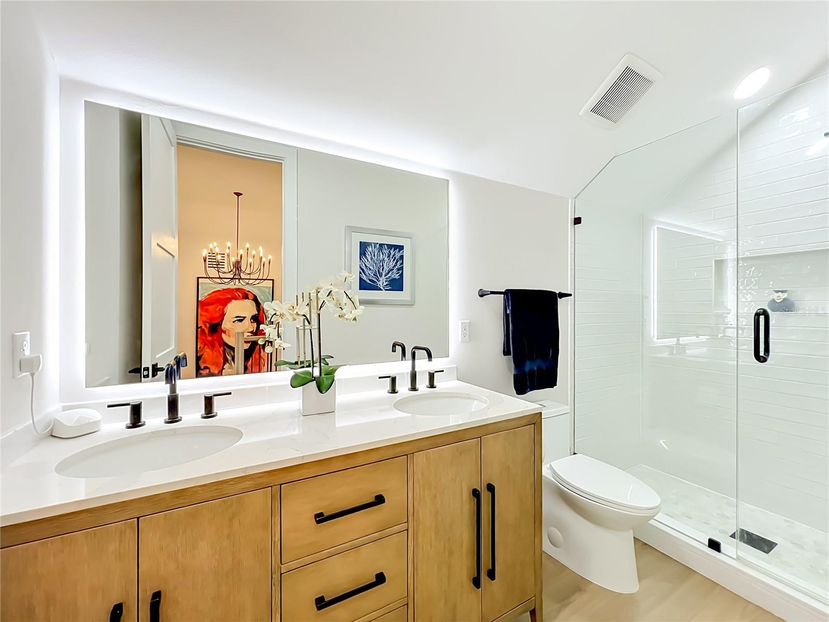
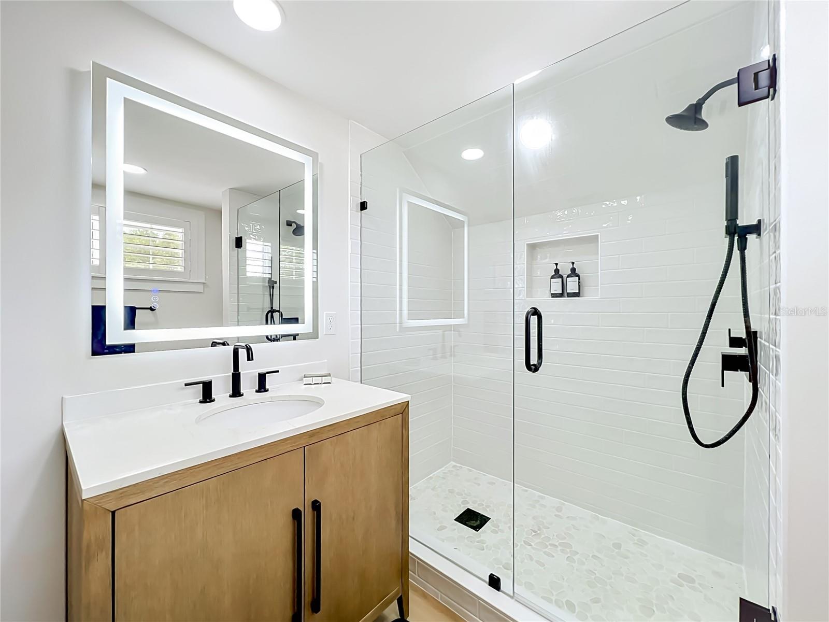
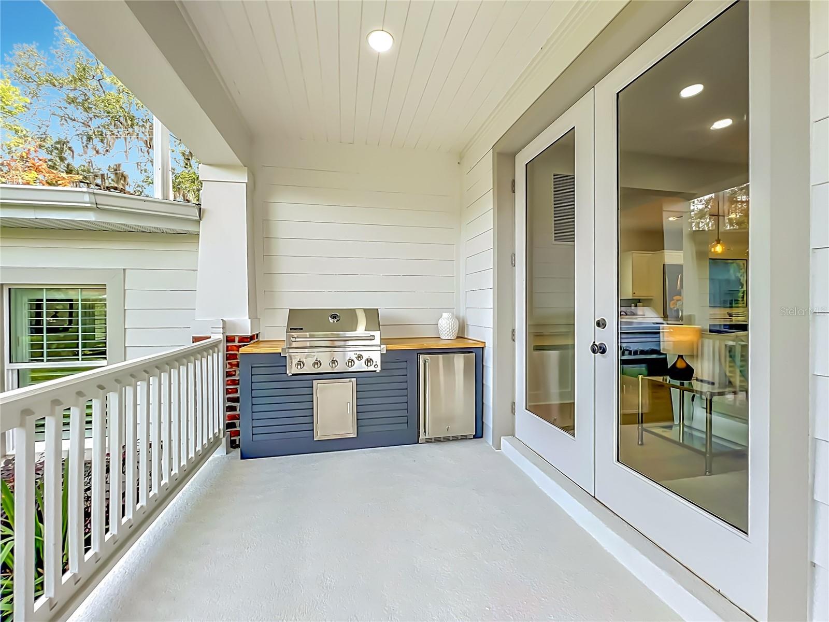
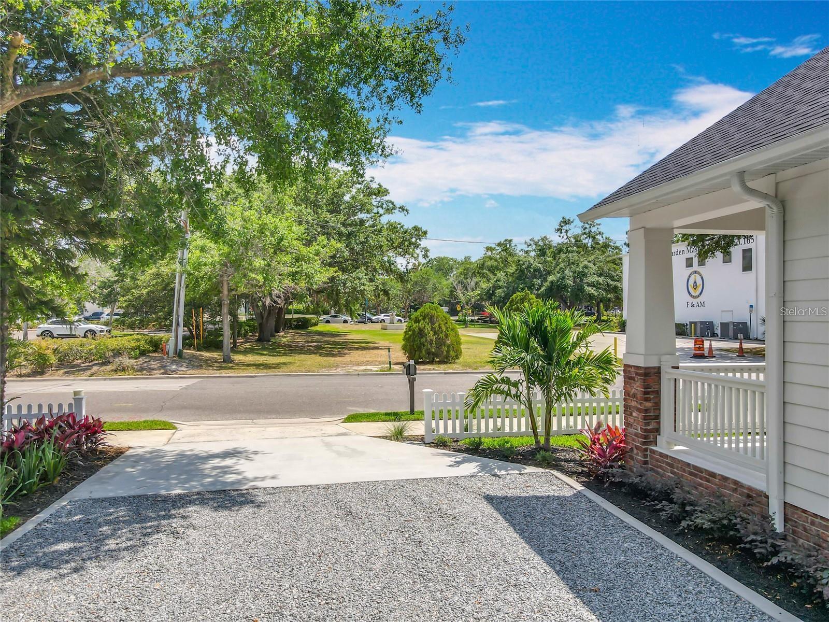
Stunning family home with an option to purchase the fully renovated 3 bed, 2 bath home next door - perfect for inlaws home, investment property, or just extra family space (call agent for details)!! Experience the best of Historic Winter Garden living in this brand-new Craftsman-style home, ideally located just steps from downtown dining, shopping, entertainment, and the renowned West Orange Trail. Originally a charming 1950s bungalow, the 576 sq. ft. home has been completely renovated and thoughtfully expanded into a stunning 2,800 sq. ft. residence offering 5 bedrooms, 4 bathrooms, and exceptional modern upgrades throughout. Relax on the inviting front porch and enjoy the charm and atmosphere of this idyllic golf cart community. Inside, a bright and spacious open floor plan welcomes you with designer finishes, 10-foot ceilings, luxury waterproof vinyl plank flooring, plantation shutters, 8-foot doors, and elegant architectural details throughout. The heart of the home is the spectacular chef’s kitchen featuring premium LG stainless steel appliances, built-in oven and microwave, induction cooktop, wine fridge, oversized island with seating and storage, 42” refrigerator, and an enormous walk-in pantry complete with an additional retro-style refrigerator. The adjoining family room showcases a custom fireplace with built-in storage and two sets of French doors opening to a large covered lanai with summer kitchen, overlooking the beautifully landscaped and fully fenced backyard with additional deck space for entertaining and relaxing. The luxurious primary suite offers custom walk-in closets, a spa-inspired en-suite bath, and private French doors leading to a secluded patio and deck area. A separate lower-level wing includes two additional bedrooms, a full bath, and utility room, creating endless possibilities for an in-law suite, home office, theater room, or private guest retreat. Upstairs, you’ll find two spacious bedrooms, including one with en-suite bath, an additional full bath, linen storage, and generous extra storage space. Additional highlights include a covered carport with EV charging outlet, oversized driveway with parking for at least 6 cars, 2-zone A/C system, gutters with leaf guards, upgraded lighting, charming picket fencing, lush landscaping, and a 10x8 storage/workshop. Live the coveted Winter Garden lifestyle with golf cart access to charming boutiques, restaurants, breweries, parks, the weekly farmers market, Lake Apopka, splash pad, and more. This exceptional home perfectly combines historic charm with luxurious modern living in one of Central Florida’s most sought-after communities. Don’t miss this rare opportunity!
Additional Information
- Taxes
- $5958
- Minimum Lease
- 8-12 Months
- Community Features
- Golf Carts OK, No Deed Restriction
- Property Description
- Two Story
- Zoning
- R-2
- Interior Layout
- Eat-in Kitchen, High Ceilings, Open Floorplan, Primary Bedroom Main Floor, Solid Surface Counters, Split Bedroom, Walk-In Closet(s), Window Treatments, Built-in Features, Ceiling Fans(s), Chair Rail
- Interior Features
- Eat-in Kitchen, High Ceilings, Open Floorplan, Primary Bedroom Main Floor, Solid Surface Counters, Split Bedroom, Walk-In Closet(s), Window Treatments, Built-in Features, Ceiling Fans(s), Chair Rail
- Floor
- Luxury Vinyl
- Appliances
- Microwave, Built-In Oven, Refrigerator, Washer, Cooktop, Dishwasher, Disposal, Dryer, Electric Water Heater, Exhaust Fan, Wine Refrigerator
- Utilities
- BB/HS Internet Available, Public, Sewer Connected, Water Connected, Cable Connected, Electricity Connected
- Heating
- Central, Electric
- Air Conditioning
- Central Air
- Fireplace Description
- Electric
- Exterior Construction
- Block, Stucco, Vinyl Siding
- Exterior Features
- French Doors, Garden, Lighting, Outdoor Grill, Outdoor Kitchen, Private Yard, Rain Gutters, Storage
- Roof
- Shingle
- Foundation
- Slab
- Pool
- No Pool
- Garage Carport
- 1 Car Carport
- Garage Features
- Covered, Driveway, Electric Vehicle Charging Station(s)
- Fences
- Vinyl, Wood
- Water Name
- Lake Apopka
- Water Extras
- Fishing Pier
- Water Access
- Lake
- Pets
- Allowed
- Flood Zone Code
- X
- Parcel ID
- 14-22-27-1728-05-191
- Legal Description
- COOPER & SEWELL ADDITION F/39 E1/2 OF S1/2 LOT 19 & E1/2 OF LOT 20 (LESS W 10 FT THEREOF) & W1/2 OF VAC ALLEY ON E BLK E
Listing courtesy of WATSON REALTY CORP.. 407-589-1600
Mortgage Calculator
StellarMLS is the source of this information via Internet Data Exchange Program. All listing information is deemed reliable but not guaranteed and should be independently verified through personal inspection by appropriate professionals. Listings displayed on this website may be subject to prior sale or removal from sale. Availability of any listing should always be independently verified. Listing information is provided for consumer personal, non-commercial use, solely to identify potential properties for potential purchase. All other use is strictly prohibited and may violate relevant federal and state law. Data last updated on