7522 Aloma Pines Court, Winter Park, FL 32792
- $375,000
- 3
- BD
- 3
- BA
- 1,872
- SqFt






- List Price
- $375,000
- Status
- Active
- Days on Market
- 63
- MLS#
- S5150544
- Property Style
- Townhouse
- Year Built
- 2017
- Bedrooms
- 3
- Bathrooms
- 3
- Baths Half
- 1
- Living Area
- 1,872
- Lot Size
- 2,306
- Acres
- 0.05
- Total Acreage
- 0 to less than 1/4
- Building Name
- 1
- Legal Subdivision Name
- Aloma Trails
- MLS Area Major
- Winter Park/Aloma
Property Description
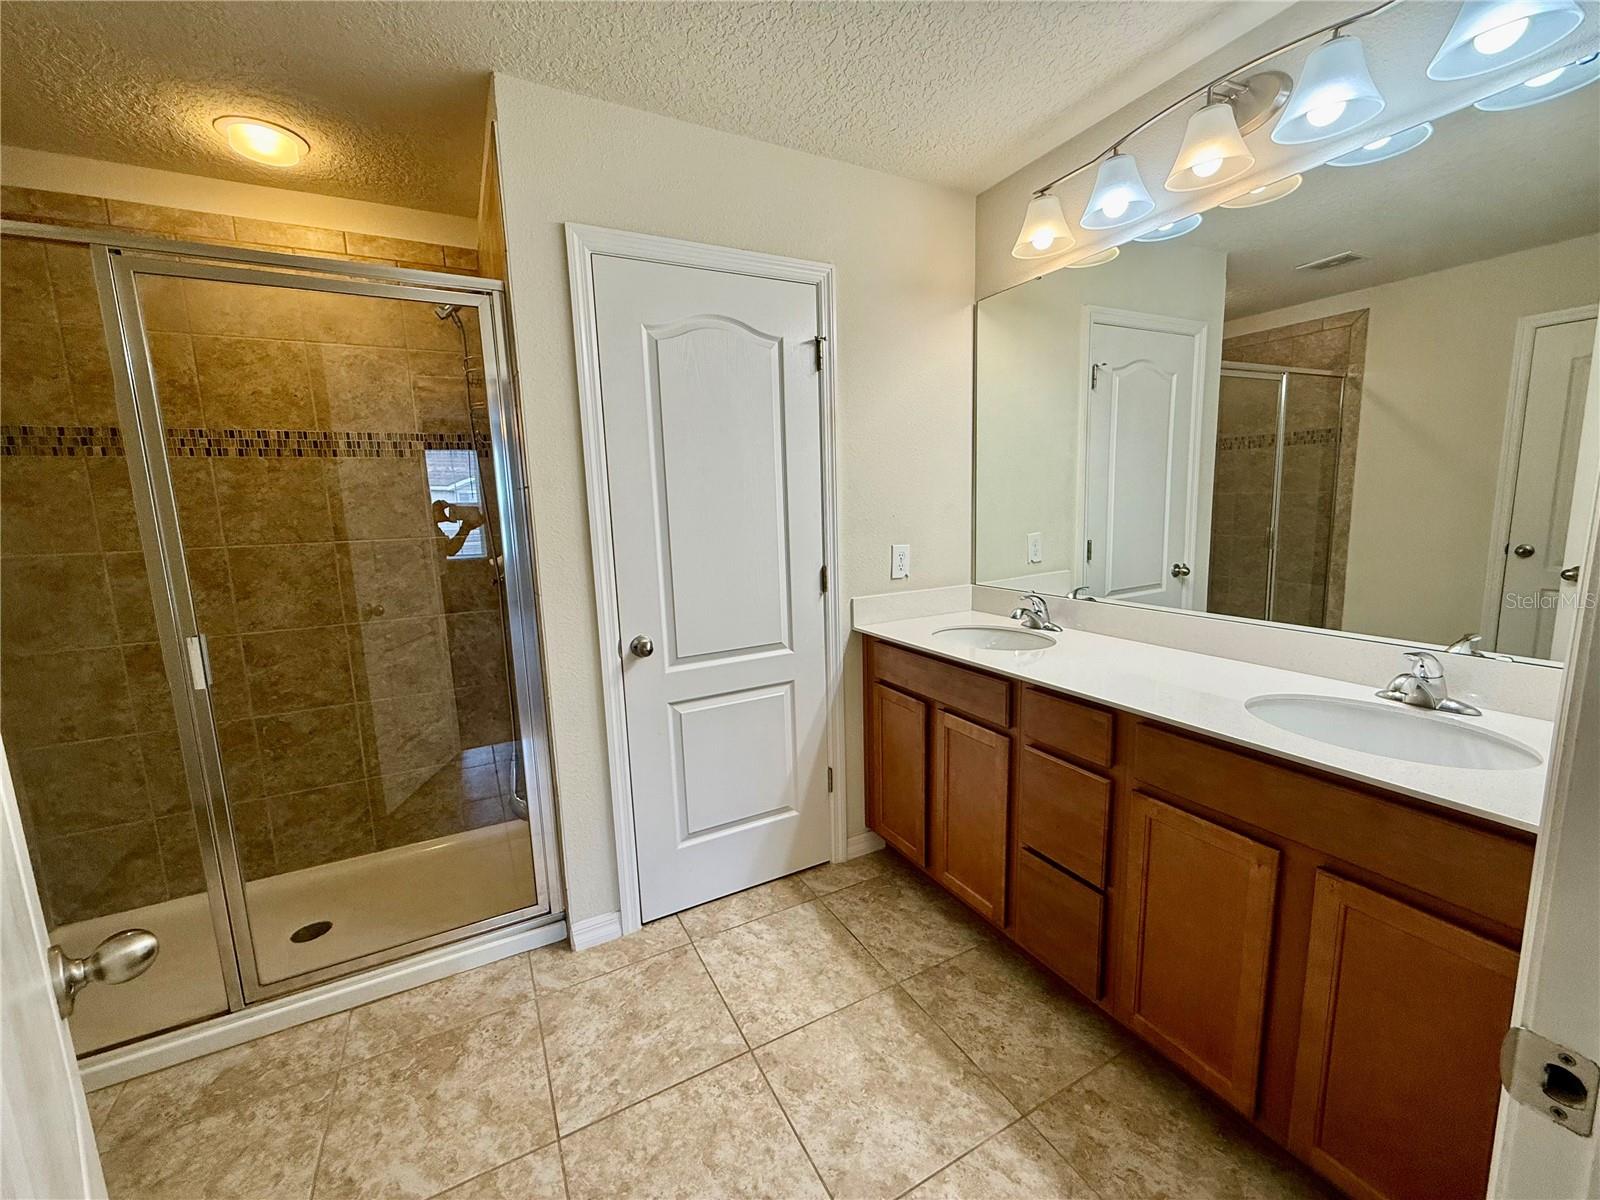
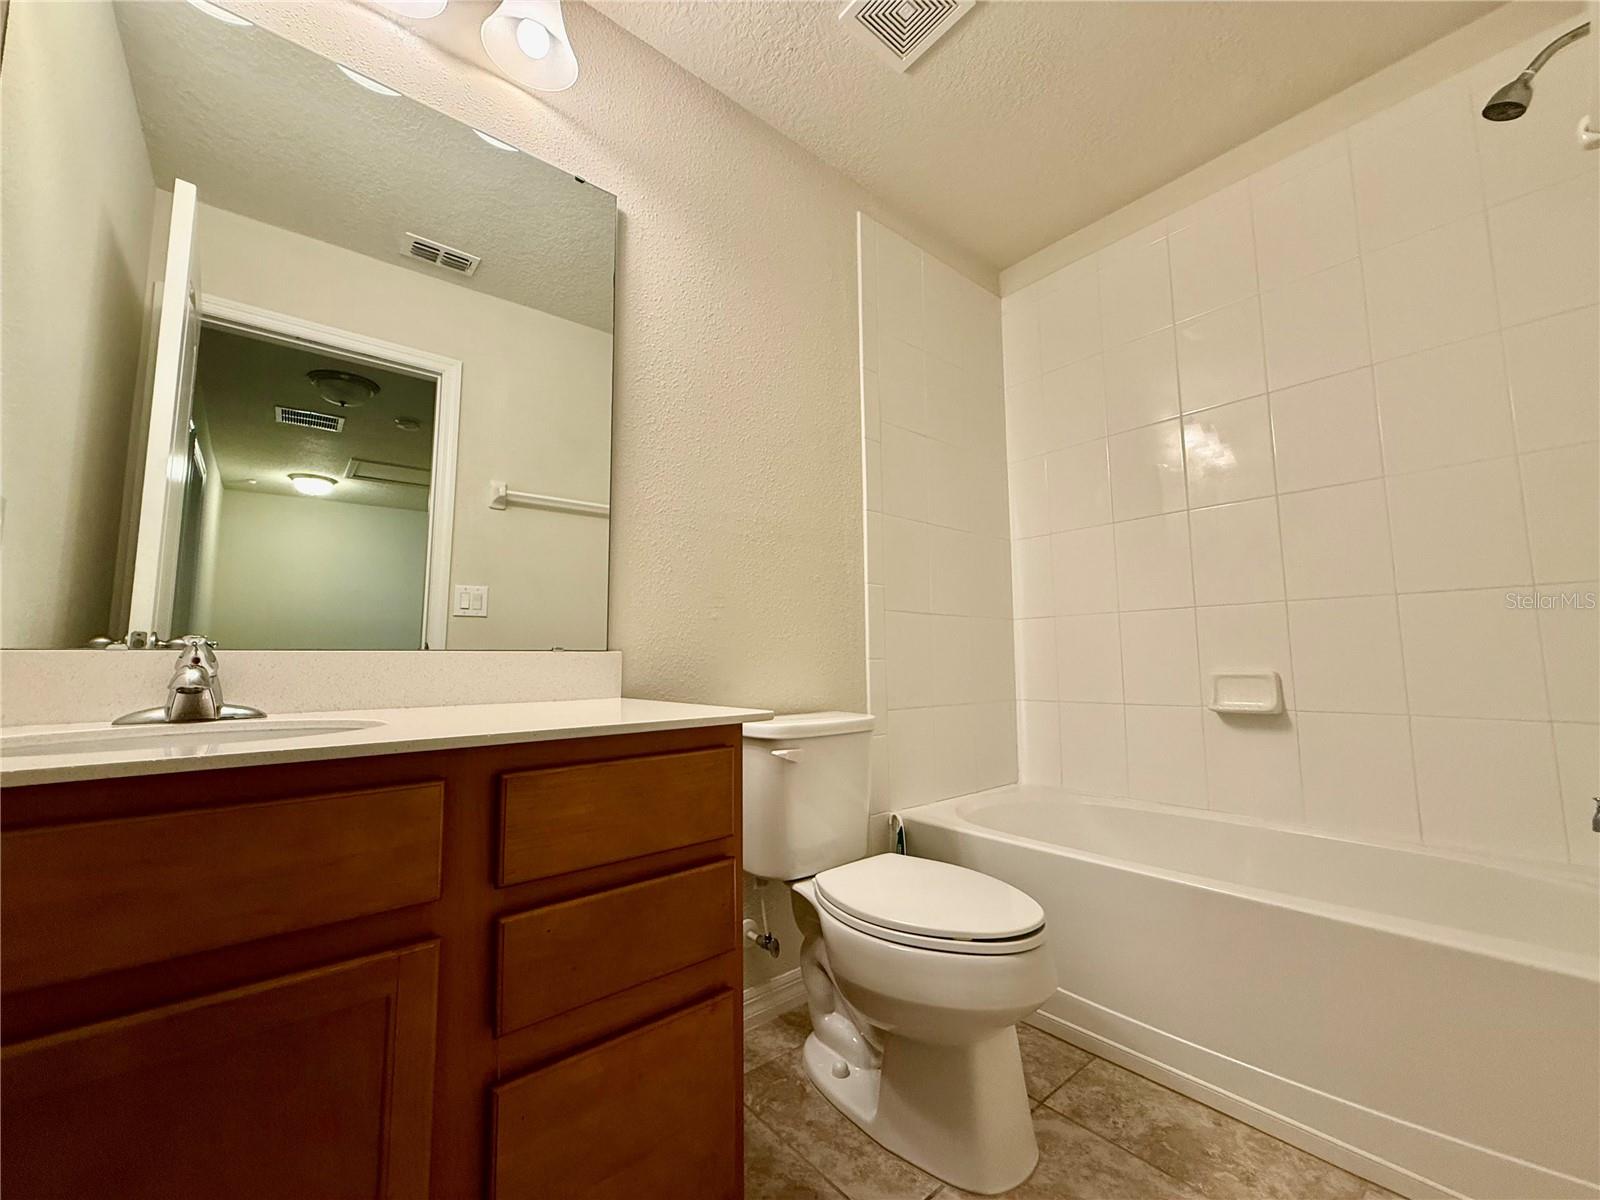
Beautifully maintained 3-bedroom, 2.5-bath two-story townhome featuring a bright and functional open-concept floor plan. The first floor offers tile flooring throughout the spacious living and dining areas, kitchen, and half bath. The modern kitchen is designed for both style and convenience, featuring granite countertops, abundant cabinetry, a large center island, and a walk-in pantry, along with a full appliance package. Sliding glass doors provide abundant natural light and a peaceful backyard view. Upstairs, you’ll find all bedrooms, including a spacious primary suite with plush carpeting, a large walk-in closet, and an en-suite bathroom featuring dual vanities and a glass-enclosed shower. The second floor also includes a full guest bathroom, a convenient laundry closet with washer and dryer, multiple linen closets. Additional highlights include a one-car garage, extended driveway parking, and access to community amenities. Conveniently located near Park Avenue, University of Central Florida, Full Sail University, and Rollins College, with easy access to shopping, dining, and entertainment.
Additional Information
- Taxes
- $4304
- Minimum Lease
- 8-12 Months
- Hoa Fee
- $407
- HOA Payment Schedule
- Monthly
- Maintenance Includes
- Maintenance Grounds
- Community Features
- Gated Community - Guard, Street Lights, No Deed Restriction
- Property Description
- Two Story
- Zoning
- RESIDENTIAL
- Interior Layout
- Ceiling Fans(s), Kitchen/Family Room Combo, Open Floorplan, PrimaryBedroom Upstairs, Solid Surface Counters, Solid Wood Cabinets, Split Bedroom, Stone Counters, Thermostat, Walk-In Closet(s), Window Treatments
- Interior Features
- Ceiling Fans(s), Kitchen/Family Room Combo, Open Floorplan, PrimaryBedroom Upstairs, Solid Surface Counters, Solid Wood Cabinets, Split Bedroom, Stone Counters, Thermostat, Walk-In Closet(s), Window Treatments
- Floor
- Carpet, Ceramic Tile
- Appliances
- Dishwasher, Disposal, Dryer, Electric Water Heater, Microwave, Range, Refrigerator, Washer
- Utilities
- Electricity Connected, Sewer Connected
- Heating
- Central, Electric
- Air Conditioning
- Central Air
- Exterior Construction
- Block, Concrete, Stucco
- Exterior Features
- Sidewalk, Sliding Doors
- Roof
- Shingle
- Foundation
- Slab
- Pool
- No Pool
- Garage Carport
- 1 Car Garage
- Garage Spaces
- 1
- Elementary School
- Eastbrook Elementary
- Middle School
- Tuskawilla Middle
- High School
- Lake Howell High
- Fences
- Vinyl
- Pets
- Allowed
- Pet Size
- Medium (36-60 Lbs.)
- Flood Zone Code
- 12117C0260F
- Parcel ID
- 35-21-30-530-0000-0260
- Legal Description
- LOT 26 ALOMA TRAILS PB 79 PGS 96 TO 100
Listing courtesy of RIVA REALTY GROUP LLC. 407-845-1003
Mortgage Calculator
StellarMLS is the source of this information via Internet Data Exchange Program. All listing information is deemed reliable but not guaranteed and should be independently verified through personal inspection by appropriate professionals. Listings displayed on this website may be subject to prior sale or removal from sale. Availability of any listing should always be independently verified. Listing information is provided for consumer personal, non-commercial use, solely to identify potential properties for potential purchase. All other use is strictly prohibited and may violate relevant federal and state law. Data last updated on