1982 Locust Berry Drive, Kissimmee, FL 34743
- $359,999
- 4
- BD
- 2
- BA
- 1,972
- SqFt












- List Price
- $359,999
- Status
- Active
- Days on Market
- 63
- Price Change
- ▼ $10,000 1783721197
- MLS#
- S5150591
- Property Style
- Single Family
- Year Built
- 2001
- Bedrooms
- 4
- Bathrooms
- 2
- Living Area
- 1,972
- Lot Size
- 6,229
- Acres
- 0.14
- Total Acreage
- 0 to less than 1/4
- Legal Subdivision Name
- Emerald Pointe
- MLS Area Major
- Kissimmee
Property Description
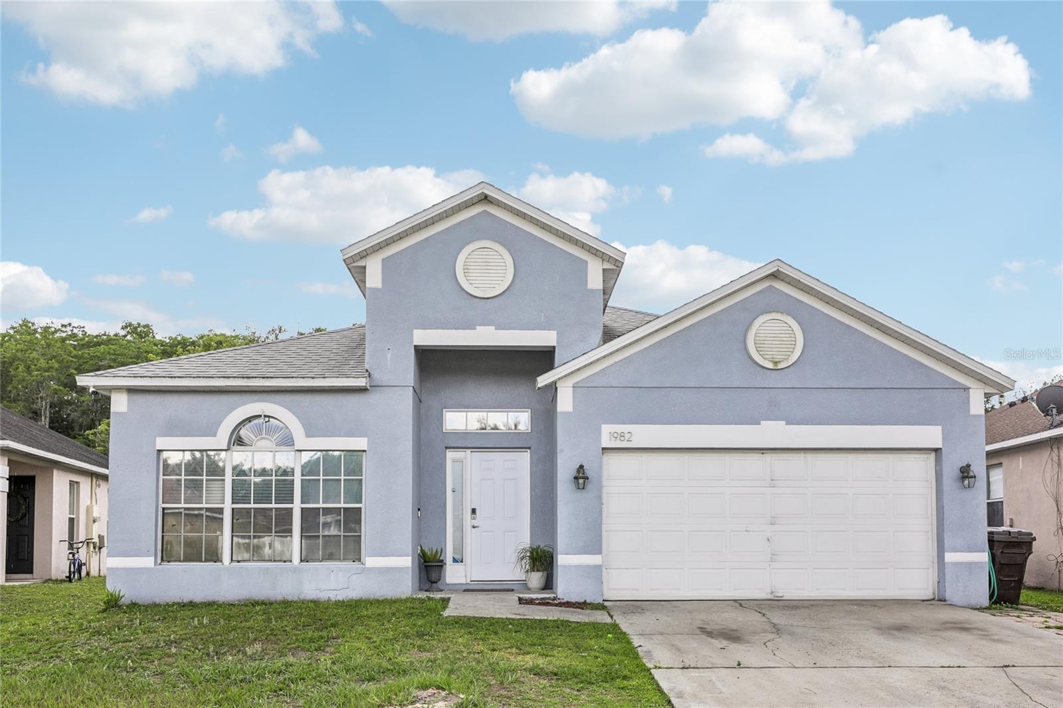
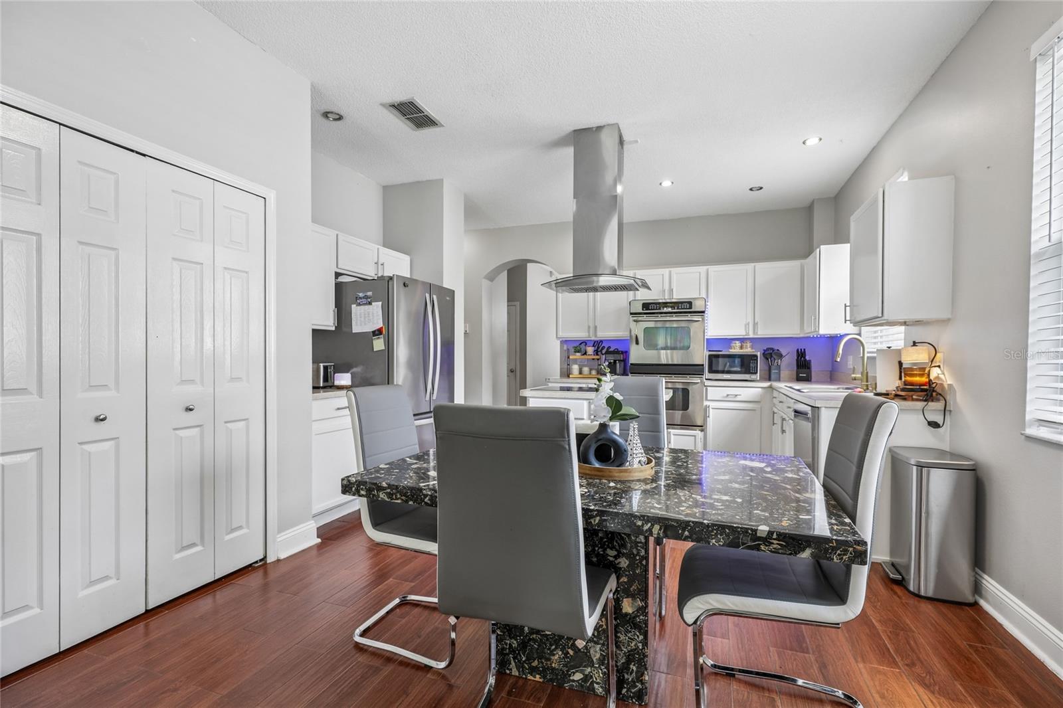
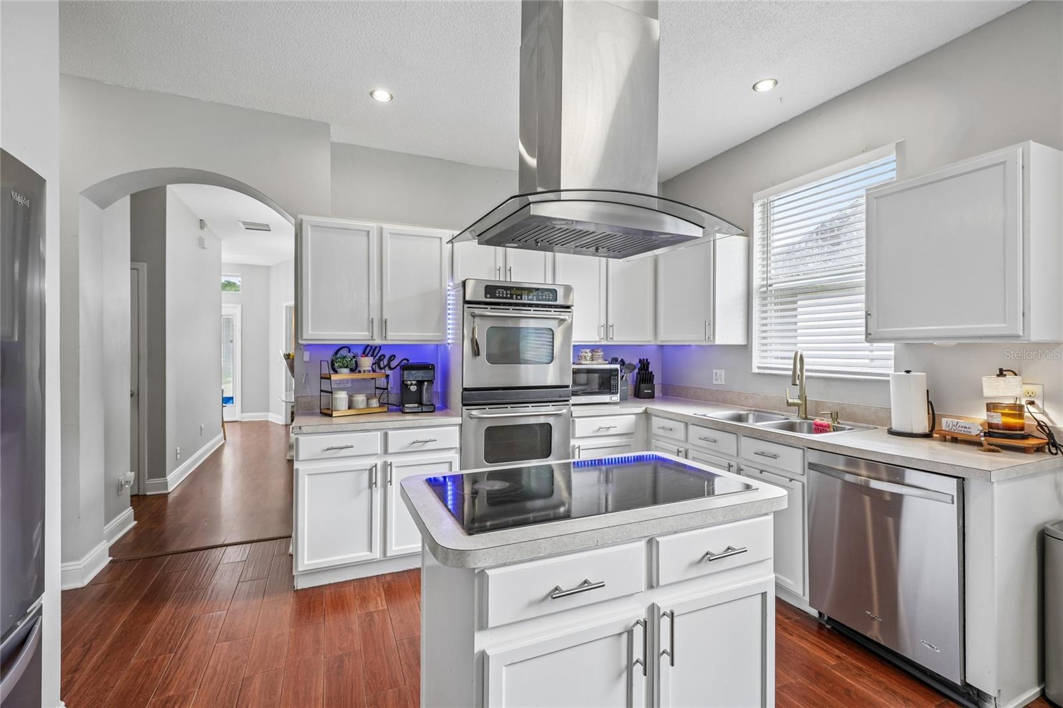
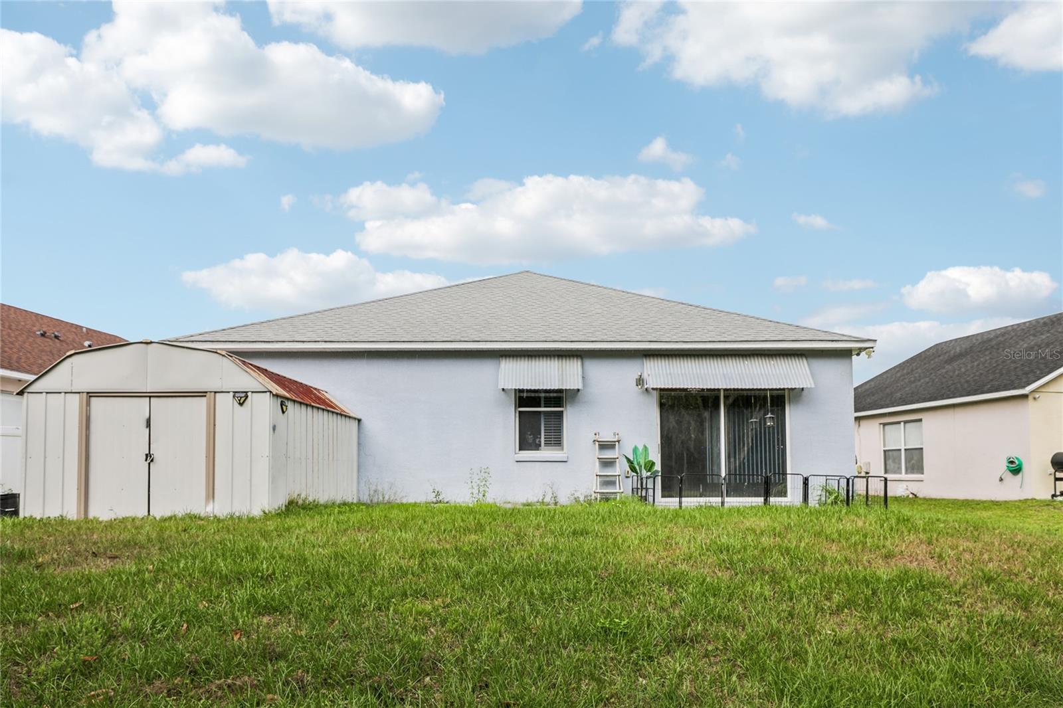
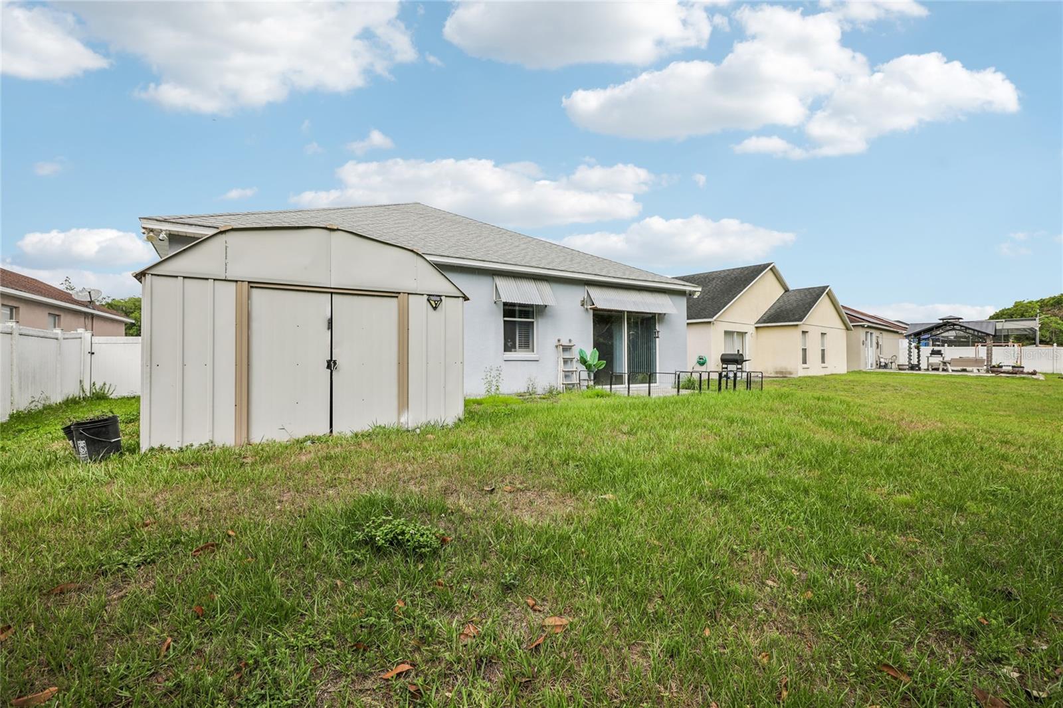
REDUCED!!! Welcome to 1982 Locust Berry Drive — a spacious and beautifully maintained 4-bedroom, 2-bathroom single-family home offering comfort, functionality, and an ideal location. Featuring a desirable split floor plan, this home provides added privacy for the primary suite while creating an open and inviting layout perfect for everyday living and entertaining. Inside, you’ll find upgraded flooring throughout with absolutely no carpet, making maintenance easy and giving the home a clean, modern feel. The upgraded kitchen is designed to impress with stylish finishes, ample cabinet space, and stainless steel appliances ready for all your cooking needs. The spacious primary suite offers a relaxing retreat, while the additional bedrooms provide flexibility for family, guests, or a home office. Sitting on a great lot with plenty of outdoor space to enjoy, this property combines indoor comfort with outdoor potential. Additional highlights include a roof replaced in 2018, low HOA, and a prime location close to shopping, restaurants, schools, and quick access to the Florida Turnpike for an easy commute. Don’t miss the opportunity to own this move-in-ready home! All information and measurements deemed to be corrected but they need be verified by the buyer or buyers agent if they are a concern.
Additional Information
- Taxes
- $5971
- Minimum Lease
- 8-12 Months
- HOA Fee
- $342
- HOA Payment Schedule
- Annually
- Community Features
- No Deed Restriction
- Property Description
- One Story
- Zoning
- KMPU
- Interior Layout
- Living Room/Dining Room Combo, Open Floorplan
- Interior Features
- Living Room/Dining Room Combo, Open Floorplan
- Floor
- Laminate, Luxury Vinyl, Tile
- Appliances
- Dishwasher, Microwave, Range, Refrigerator, Washer
- Utilities
- Public
- Heating
- Electric
- Air Conditioning
- Central Air
- Exterior Construction
- Block
- Roof
- Shingle
- Foundation
- Slab
- Pool
- No Pool
- Garage Carport
- 2 Car Garage
- Garage Spaces
- 2
- Garage Dimensions
- 31x20
- Pets
- Allowed
- Flood Zone Code
- X
- Parcel ID
- 13-25-29-1391-0001-0400
- Legal Description
- EMERALD POINTE PB 12 PG 9-11 LOT 40
Listing courtesy of MELENTREE REALTY LLC. 407-729-1640
Mortgage Calculator
StellarMLS is the source of this information via Internet Data Exchange Program. All listing information is deemed reliable but not guaranteed and should be independently verified through personal inspection by appropriate professionals. Listings displayed on this website may be subject to prior sale or removal from sale. Availability of any listing should always be independently verified. Listing information is provided for consumer personal, non-commercial use, solely to identify potential properties for potential purchase. All other use is strictly prohibited and may violate relevant federal and state law. Data last updated on