14123 Frasier Street, Winter Garden, FL 34787
- $550,000
- 4
- BD
- 3
- BA
- 2,082
- SqFt






- List Price
- $550,000
- Status
- Active
- Days on Market
- 34
- MLS#
- S5151909
- Property Style
- Single Family
- Year Built
- 2024
- Bedrooms
- 4
- Bathrooms
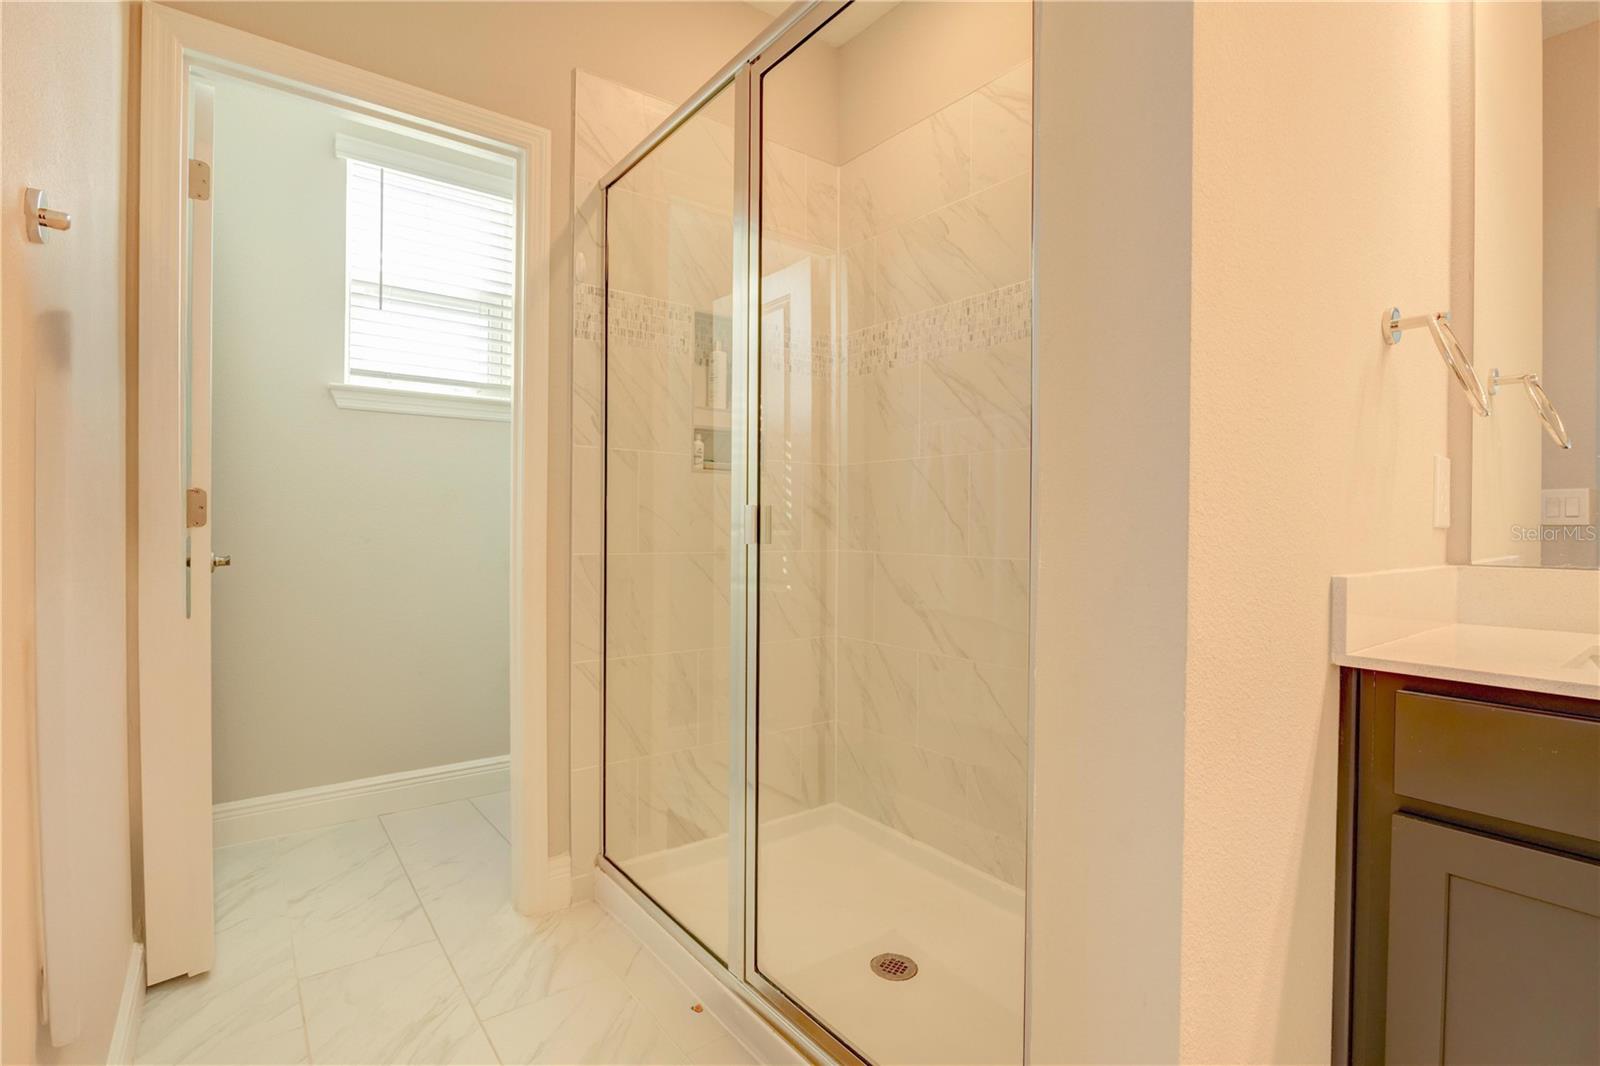
- 3
- Baths Half
- 1
- Living Area
- 2,082
- Lot Size
- 4,257
- Acres
- 0.10
- Total Acreage
- 0 to less than 1/4
- Legal Subdivision Name
- Highland Rdg Ph 2
- MLS Area Major
- Winter Garden/Oakland
Property Description
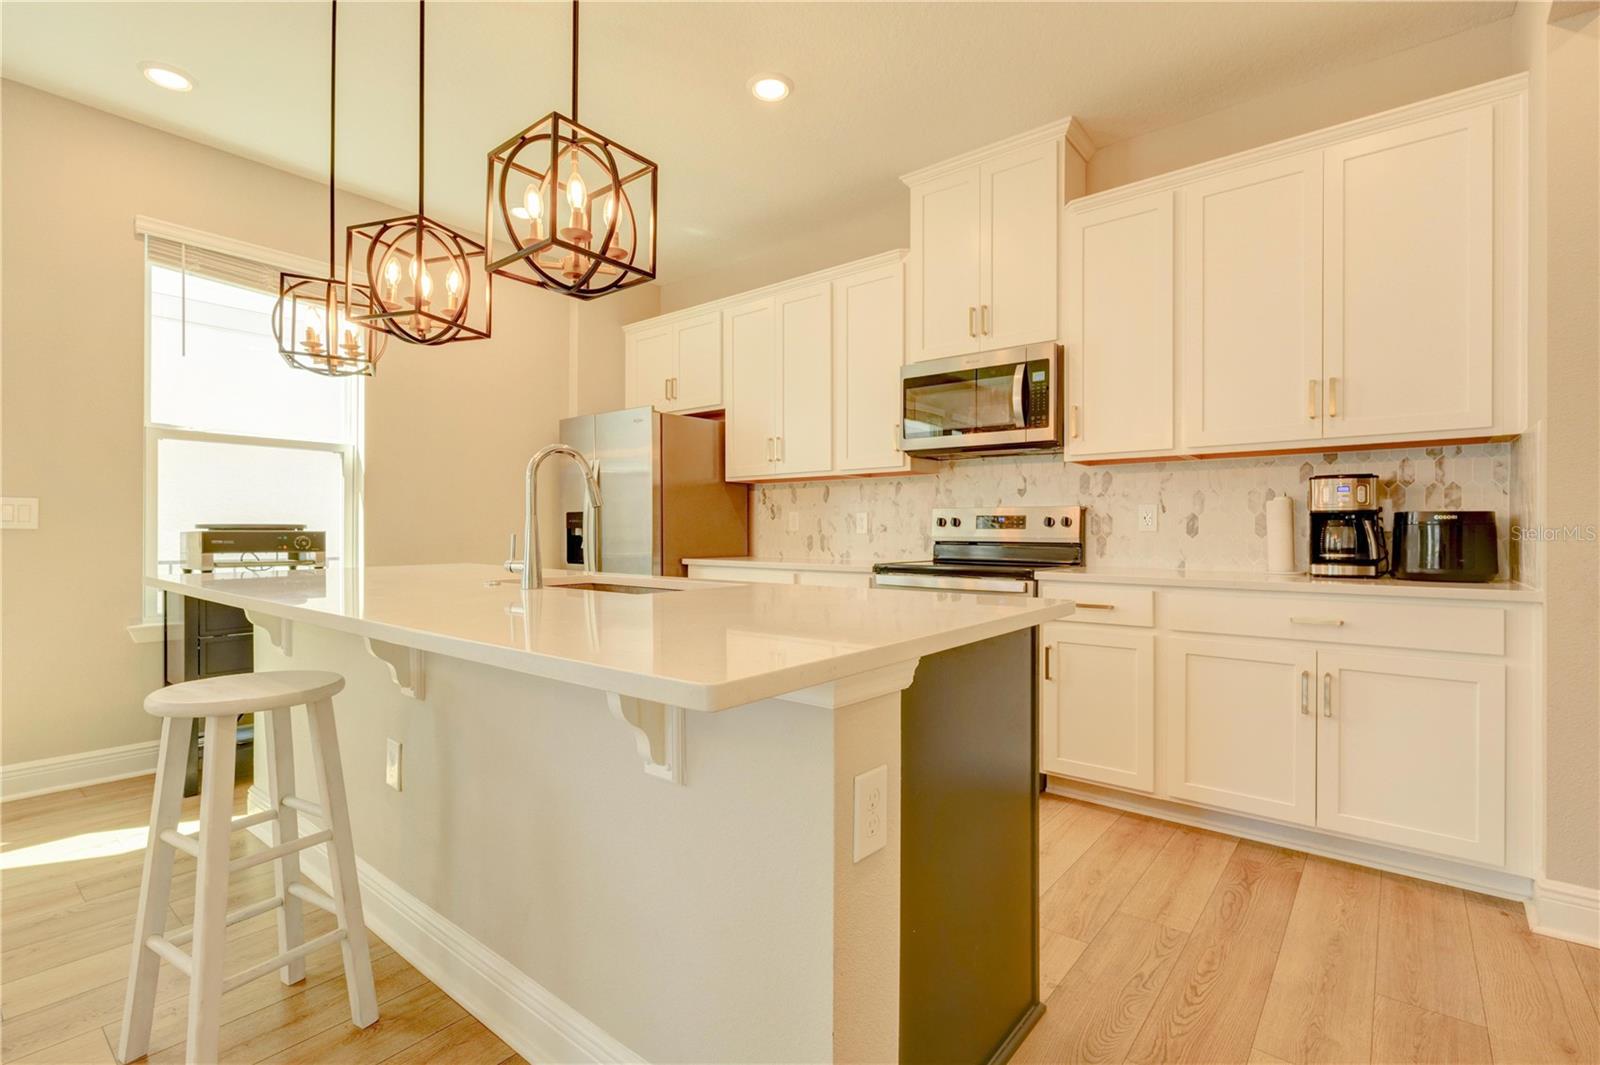
SPECIAL FINANCING AVAILABLE! The seller is offering a promotional 3.875 interest rate through a rate buy-down program, plus ALL closing costs paid when using the preferred lender—creating an incredible opportunity for qualified buyers to significantly reduce their monthly payment and cash needed at closing. Welcome to this stunning newer construction home located in the highly desirable Horizon West area of Winter Garden! Nestled in one of Central Florida’s most sought-after communities, this beautiful two-story residence offers spacious open-concept living, soaring ceilings, and an abundance of natural light throughout. Designed for modern living, the home features expansive living and dining areas, generously sized bedrooms, and a functional floor plan perfect for entertaining or everyday comfort. Enjoy outdoor living with a semi-private fenced backyard, providing the perfect balance of privacy and open space. Ideally situated just minutes from Flamingo Crossings, Walt Disney World, shopping, dining, entertainment, and major highways, this location offers unmatched convenience and lifestyle. Residents also benefit from access to highly rated A+ schools, making this an excellent choice for families. Don’t miss this incredible opportunity to own a beautiful home in one of Winter Garden’s fastest-growing and most desirable neighborhoods. Schedule your private showing today!
Additional Information
- Taxes
- $8152
- Minimum Lease
- 8-12 Months
- HOA Fee
- $108
- HOA Payment Schedule
- Monthly
- Maintenance Includes
- Pool
- Community Features
- Clubhouse, Community Mailbox, Playground, Pool, No Deed Restriction
- Property Description
- Two Story
- Zoning
- P-D
- Interior Layout
- High Ceilings, Open Floorplan
- Interior Features
- High Ceilings, Open Floorplan
- Floor
- Carpet, Luxury Vinyl
- Appliances
- Dishwasher, Disposal, Dryer, Electric Water Heater, Microwave, Range, Refrigerator, Washer
- Utilities
- Cable Available, Electricity Connected, Fiber Optics, Water Connected
- Heating
- Central
- Air Conditioning
- Central Air, Attic Fan
- Exterior Construction
- Block
- Exterior Features
- Basketball Court, Garden, Outdoor Grill, Playground
- Roof
- Shingle
- Foundation
- Block
- Pool
- Community
- Garage Carport
- 4 Car Garage
- Garage Spaces
- 4
- Elementary School
- Water Spring Elementary
- Middle School
- Water Spring Middle
- High School
- Horizon High School
- Pets
- Allowed
- Flood Zone Code
- X
- Parcel ID
- 28-24-27-3561-01-350
- Legal Description
- HIGHLAND RIDGE PHASE 2 111/6 LOT 135
Listing courtesy of LEVO REAL ESTATE LLC. 407-744-1009
Mortgage Calculator
StellarMLS is the source of this information via Internet Data Exchange Program. All listing information is deemed reliable but not guaranteed and should be independently verified through personal inspection by appropriate professionals. Listings displayed on this website may be subject to prior sale or removal from sale. Availability of any listing should always be independently verified. Listing information is provided for consumer personal, non-commercial use, solely to identify potential properties for potential purchase. All other use is strictly prohibited and may violate relevant federal and state law. Data last updated on