13838 Fairway Island Drive Unit 1413, Orlando, FL 32837
- $219,900
- 2
- BD
- 2
- BA
- 1,020
- SqFt








- List Price
- $219,900
- Status
- Active
- Days on Market
- 31
- Price Change
- ▼ $2,600 1784393647
- MLS#
- S5152553
- Property Style
- Condo
- Architectural Style
- Contemporary
- Year Built
- 1997
- Bedrooms
- 2
- Bathrooms
- 2
- Living Area
- 1,020
- Lot Size
- 10,587
- Acres
- 0.24
- Total Acreage
- 0 to less than 1/4
- Building Name
- 14
- Legal Subdivision Name
- Audubon Vls/Hunters Crk Condo
- MLS Area Major
- Orlando/Hunters Creek/Southchase
Property Description
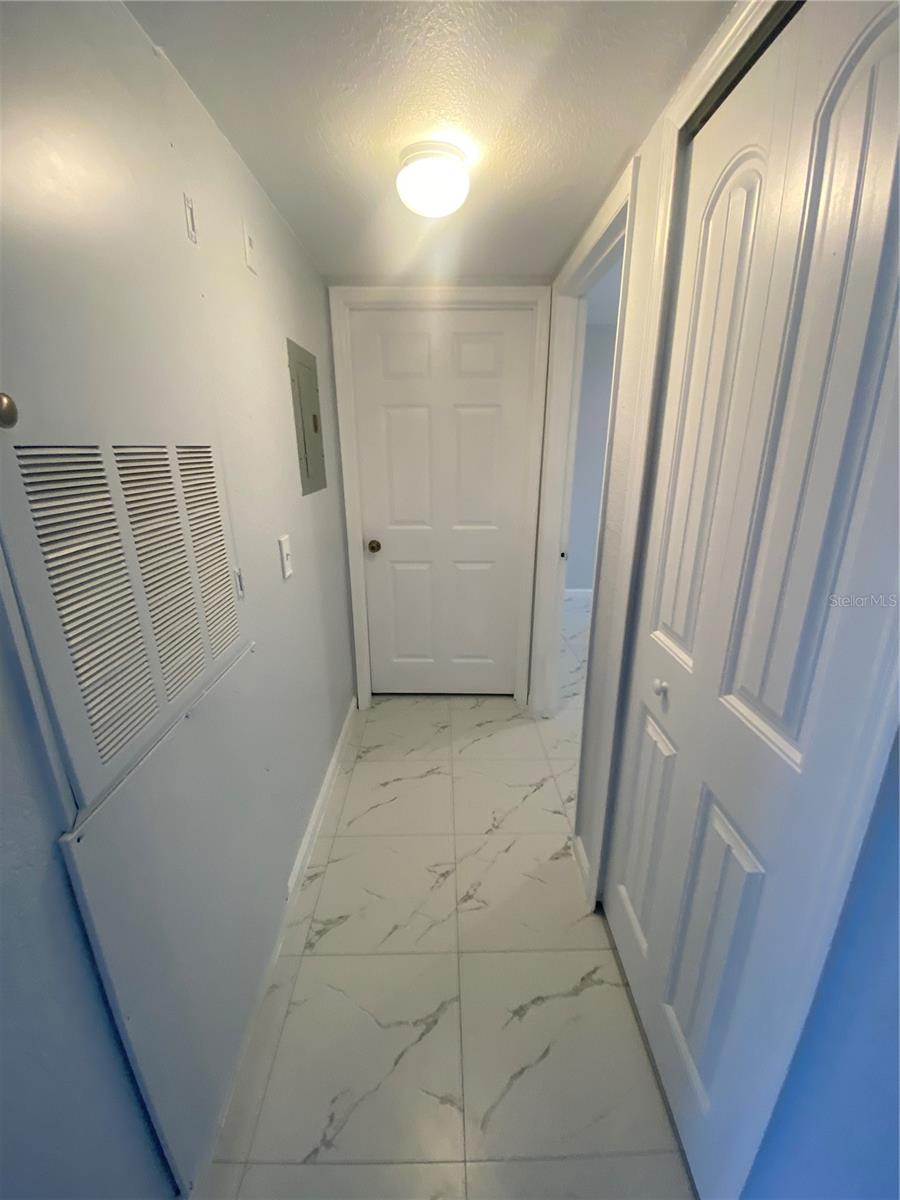
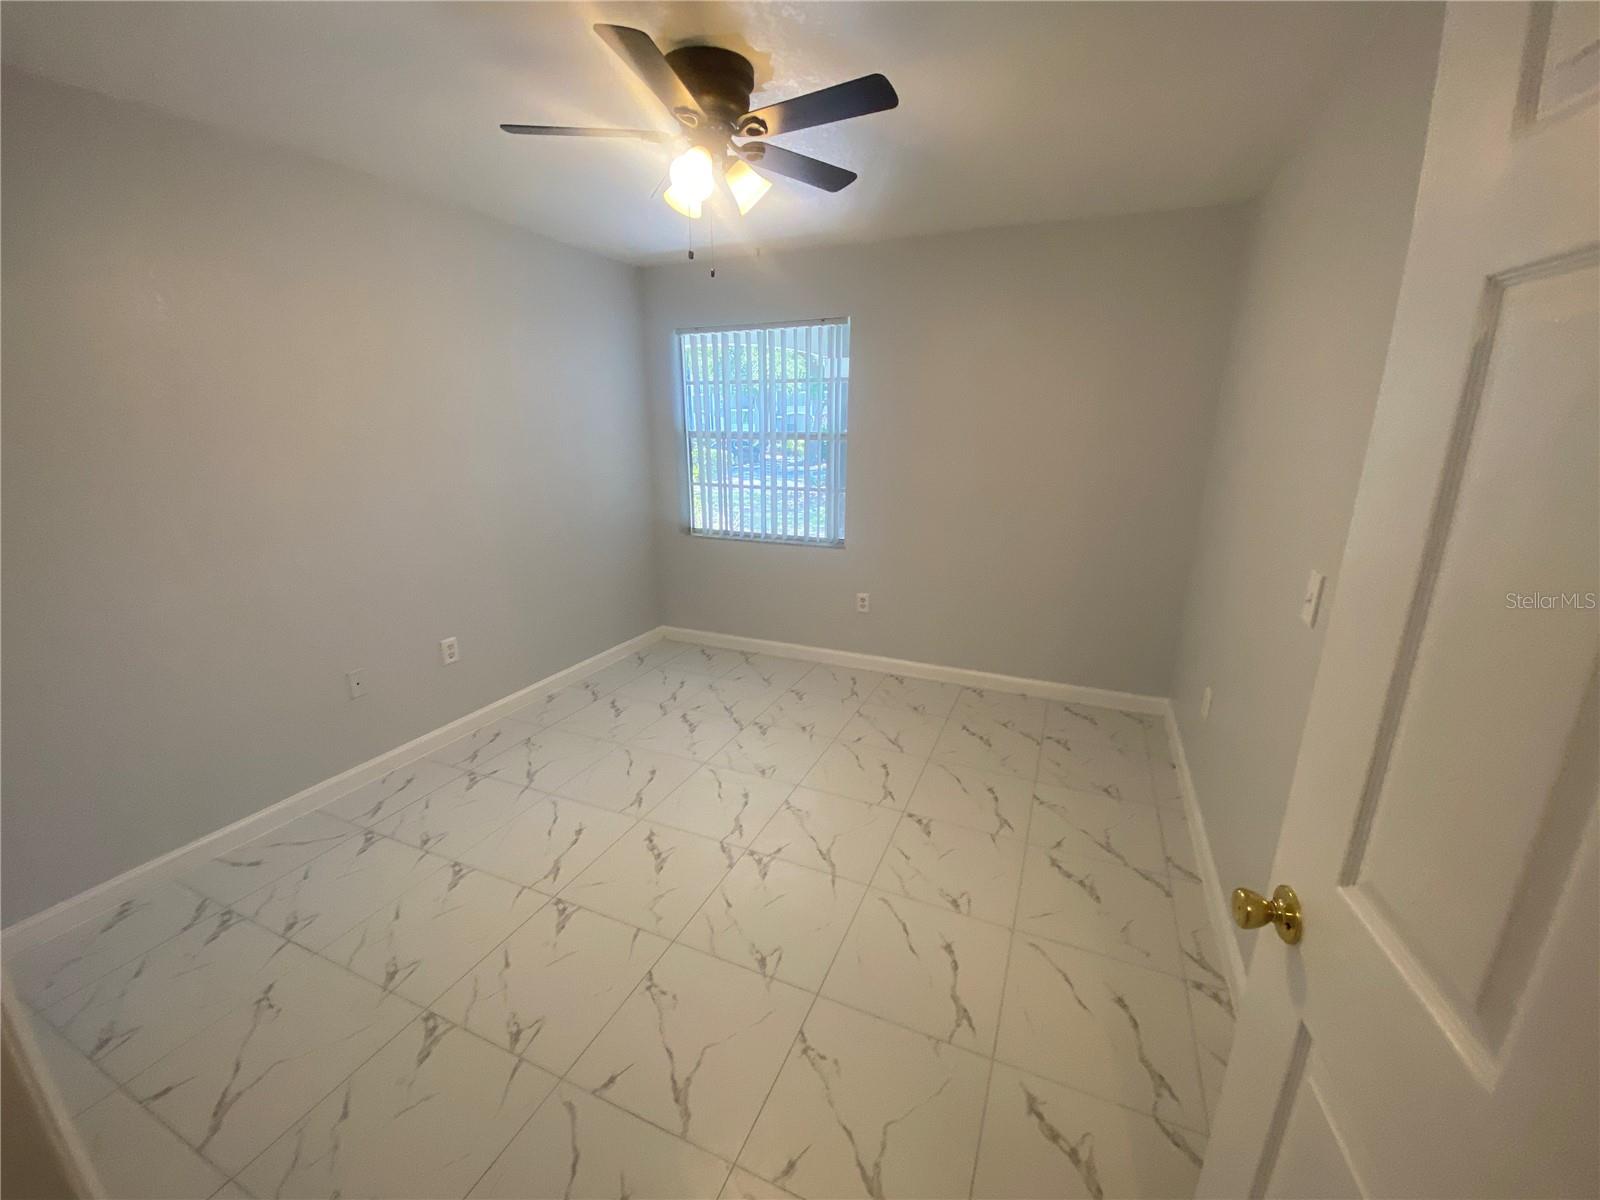
**13838 Fairway Island Dr. #1413, Orlando, FL 32837** Welcome to this charming 2-bedroom, 2-bath condo located in the highly desirable community of Hunters Creek. This property is a fantastic opportunity to own in one of Orange County’s top-rated school districts. This freshly updated home features newly painted interiors, new kitchen cabinets and granite counter tops, new stainless-steel appliances and new porcelain tile floors, creating a bright and inviting atmosphere. Wonderful covered screened patio for your morning coffee and to watch the gorgeous birds in the pond. The washer and dryer are included, offering convenience and value. Hunters Creek is well-known for its prime location, offering easy access to major highways, shopping centers, dining, and recreational options. Whether you're a first-time buyer, investor, or looking to downsize, this condo is perfect for anyone seeking quality living in a vibrant community. Schedule your showing today and make this condo your new home!
Additional Information
- Taxes
- $3025
- Minimum Lease
- 7 Months
- Hoa Fee
- $367
- HOA Payment Schedule
- Monthly
- Maintenance Includes
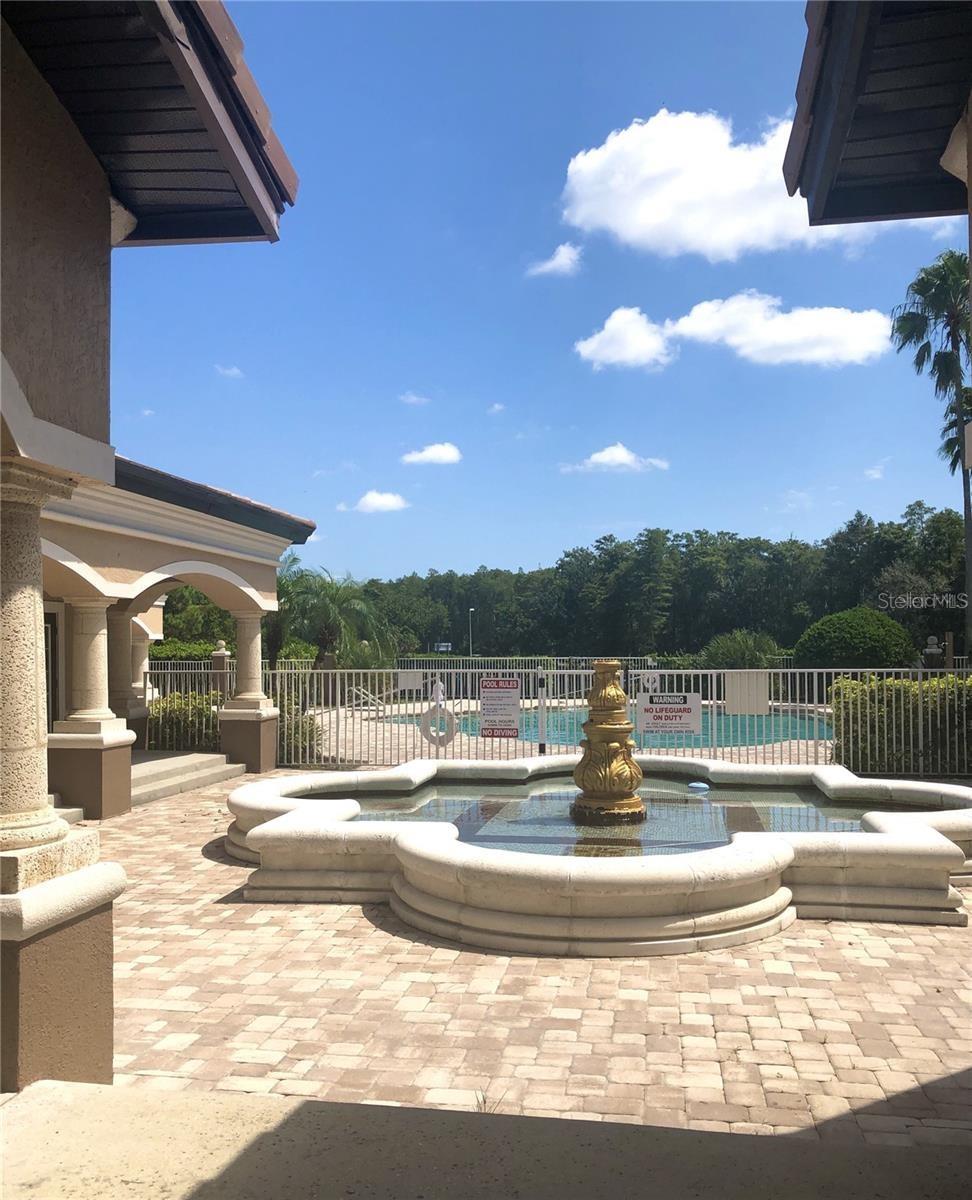
- Pool, Maintenance Grounds, Private Road, Recreational Facilities, Security
- Location
- City Limits, Sidewalk, Paved, Private
- Community Features
- Association Recreation - Owned, Clubhouse, Community Mailbox, Dog Park, Fitness Center, Gated Community - No Guard, Irrigation-Reclaimed Water, Sidewalks, Tennis Court(s), No Deed Restriction, Security
- Property Description
- One Story, Attached
- Zoning
- P-D
- Interior Layout
- Ceiling Fans(s), Kitchen/Family Room Combo, Living Room/Dining Room Combo, Primary Bedroom Main Floor, Stone Counters, Thermostat, Walk-In Closet(s)
- Interior Features
- Ceiling Fans(s), Kitchen/Family Room Combo, Living Room/Dining Room Combo, Primary Bedroom Main Floor, Stone Counters, Thermostat, Walk-In Closet(s)
- Floor
- Ceramic Tile
- Appliances
- Dishwasher, Disposal, Dryer, Electric Water Heater, Microwave, Range, Refrigerator, Washer
- Utilities
- Cable Connected, Electricity Connected, Public, Sewer Connected, Water Connected
- Heating
- Central, Electric, Heat Pump
- Air Conditioning
- Central Air
- Exterior Construction
- Block, Stucco
- Exterior Features
- Basketball Court, Sidewalk, Sliding Doors, Tennis Court(s)
- Roof
- Tile
- Foundation
- Slab
- Pool
- No Pool
- Elementary School
- Endeavor Elem
- Middle School
- Hunter's Creek Middle
- High School
- Freedom High School
- Water View
- Pond
- Water Frontage
- Pond
- Pets
- Allowed
- Max Pet Weight
- 60
- Pet Size
- Medium (36-60 Lbs.)
- Floor Number
- 1
- Flood Zone Code
- X
- Parcel ID
- 27-24-29-0117-01-413
- Legal Description
- AUDUBON VILLAS AT HUNTERS CREEK CONDOMINIUM 8359/4679 UNIT 1413
Listing courtesy of MACERA REALTY GROUP INC. 407-246-1677
Mortgage Calculator
StellarMLS is the source of this information via Internet Data Exchange Program. All listing information is deemed reliable but not guaranteed and should be independently verified through personal inspection by appropriate professionals. Listings displayed on this website may be subject to prior sale or removal from sale. Availability of any listing should always be independently verified. Listing information is provided for consumer personal, non-commercial use, solely to identify potential properties for potential purchase. All other use is strictly prohibited and may violate relevant federal and state law. Data last updated on