3326 Robert Trent Jones Drive Unit 209, Orlando, FL 32835
- $299,000
- 3
- BD
- 2
- BA
- 1,447
- SqFt


- List Price
- $299,000
- Status
- Active
- Days on Market
- 24
- Price Change
- ▼ $6,000 1784001745
- MLS#
- S5152961
- Property Style
- Condo
- Year Built
- 2006
- Bedrooms
- 3
- Bathrooms
- 2
- Living Area
- 1,447
- Lot Size
- 16,332
- Acres
- 0.37
- Building Name
- 8935
- Legal Subdivision Name
- Stonebridge Reserve Ph 03
- MLS Area Major
- Orlando/Metrowest/Orlo Vista
Property Description
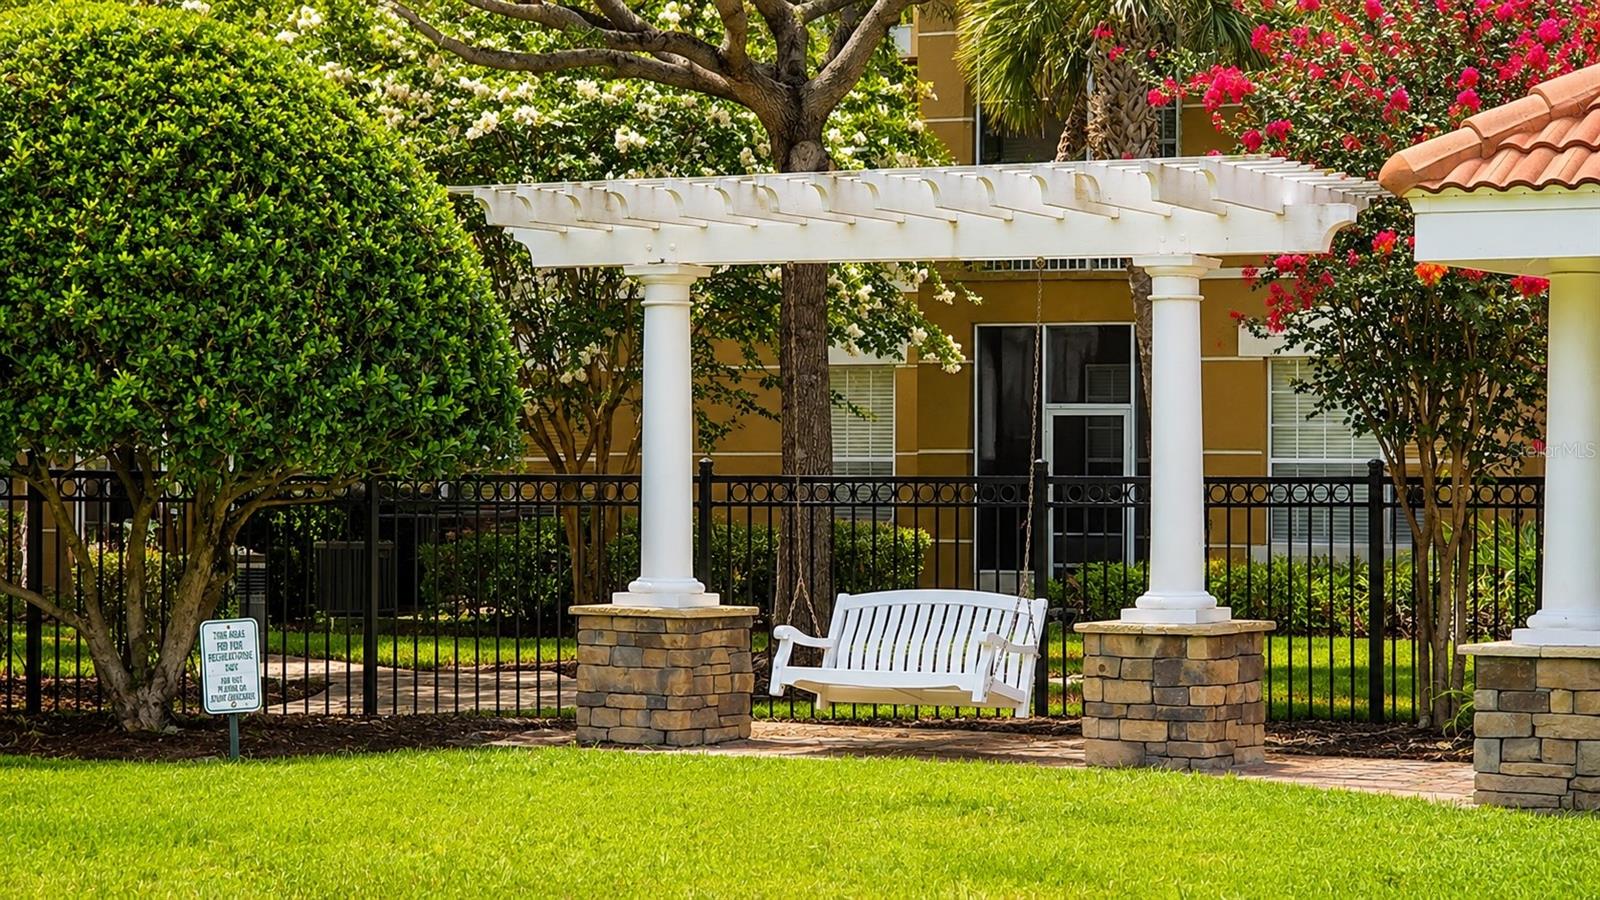
Seller is offering a $3,000 credit toward the buyer's closing costs with an acceptable offer! Beautifully renovated condo located in the gated community of Stonebridge Reserve in the heart of MetroWest, featuring elevator access for added convenience. This move-in-ready home has been thoughtfully updated with a NEW AC, NEW waterproof vinyl flooring, NEW water heater, NEW light fixtures, renovated bathrooms with white Carrara marble countertops, and fresh interior paint throughout. The seller is offering the condo partially furnished. Offering 3 spacious bedrooms and 2 full bathrooms, this condo features generous walk-in closets and plenty of storage space, creating a comfortable and functional layout. Ideally situated near major highways, premier shopping, dining, Valencia College, and just minutes from Universal Studios Florida, Downtown Orlando, The Mall at Millenia, outlet malls, and Disney, with easy access to Interstate 4. Whether you’re looking for a primary residence, vacation home, or investment opportunity, this property offers the perfect blend of modern updates, comfort, and unbeatable location in one of Orlando’s most desirable communities. Schedule your private showing today and come see everything this beautiful home has to offer!
Additional Information
- Taxes
- $3945
- Minimum Lease
- 8-12 Months
- Hoa Fee
- $1,998
- HOA Payment Schedule
- Quarterly
- Maintenance Includes
- Pool, Maintenance Structure, Trash
- Location
- City Limits
- Community Features
- Pool, No Deed Restriction
- Property Description
- One Story
- Zoning
- PD
- Interior Layout
- High Ceilings, Living Room/Dining Room Combo, Stone Counters, Walk-In Closet(s)
- Interior Features
- High Ceilings, Living Room/Dining Room Combo, Stone Counters, Walk-In Closet(s)
- Floor
- Ceramic Tile, Vinyl
- Appliances
- Dishwasher, Disposal, Dryer, Range, Refrigerator, Washer
- Utilities
- BB/HS Internet Available, Cable Available, Public
- Heating
- Central
- Air Conditioning
- Central Air
- Exterior Construction
- Block, Stucco
- Exterior Features
- Balcony
- Roof
- Tile
- Foundation
- Slab
- Pool
- Community
- Garage Carport
- None
- Garage Features
- None
- Pets
- Allowed
- Max Pet Weight
- 100
- Floor Number
- 2
- Flood Zone Code
- X
- Parcel ID
- 12-23-28-8182-20-902
- Legal Description
- STONEBRIDGE RESERVE CONDOMINIUM PHASE 28935/3093 UNIT 20902
Listing courtesy of META ONE REALTY GROUP LLC. 407-223-3678
Mortgage Calculator
StellarMLS is the source of this information via Internet Data Exchange Program. All listing information is deemed reliable but not guaranteed and should be independently verified through personal inspection by appropriate professionals. Listings displayed on this website may be subject to prior sale or removal from sale. Availability of any listing should always be independently verified. Listing information is provided for consumer personal, non-commercial use, solely to identify potential properties for potential purchase. All other use is strictly prohibited and may violate relevant federal and state law. Data last updated on