6820 Thornhill Circle, Windermere, FL 34786
- $520,000
- 3
- BD
- 3
- BA
- 1,725
- SqFt








- List Price
- $520,000
- Status
- Active
- Days on Market
- 99
- MLS#
- V4948591
- Property Style
- Single Family
- Architectural Style
- Contemporary
- Year Built
- 2009
- Bedrooms
- 3
- Bathrooms
- 3
- Baths Half
- 1
- Living Area
- 1,725
- Lot Size
- 6,000
- Acres
- 0.14
- Total Acreage
- 0 to less than 1/4
- Legal Subdivision Name
- Lakes Windermere Ph 01 49 108
- Complex/Comm Name
- Lake Sawyer
- MLS Area Major
- Windermere
Property Description
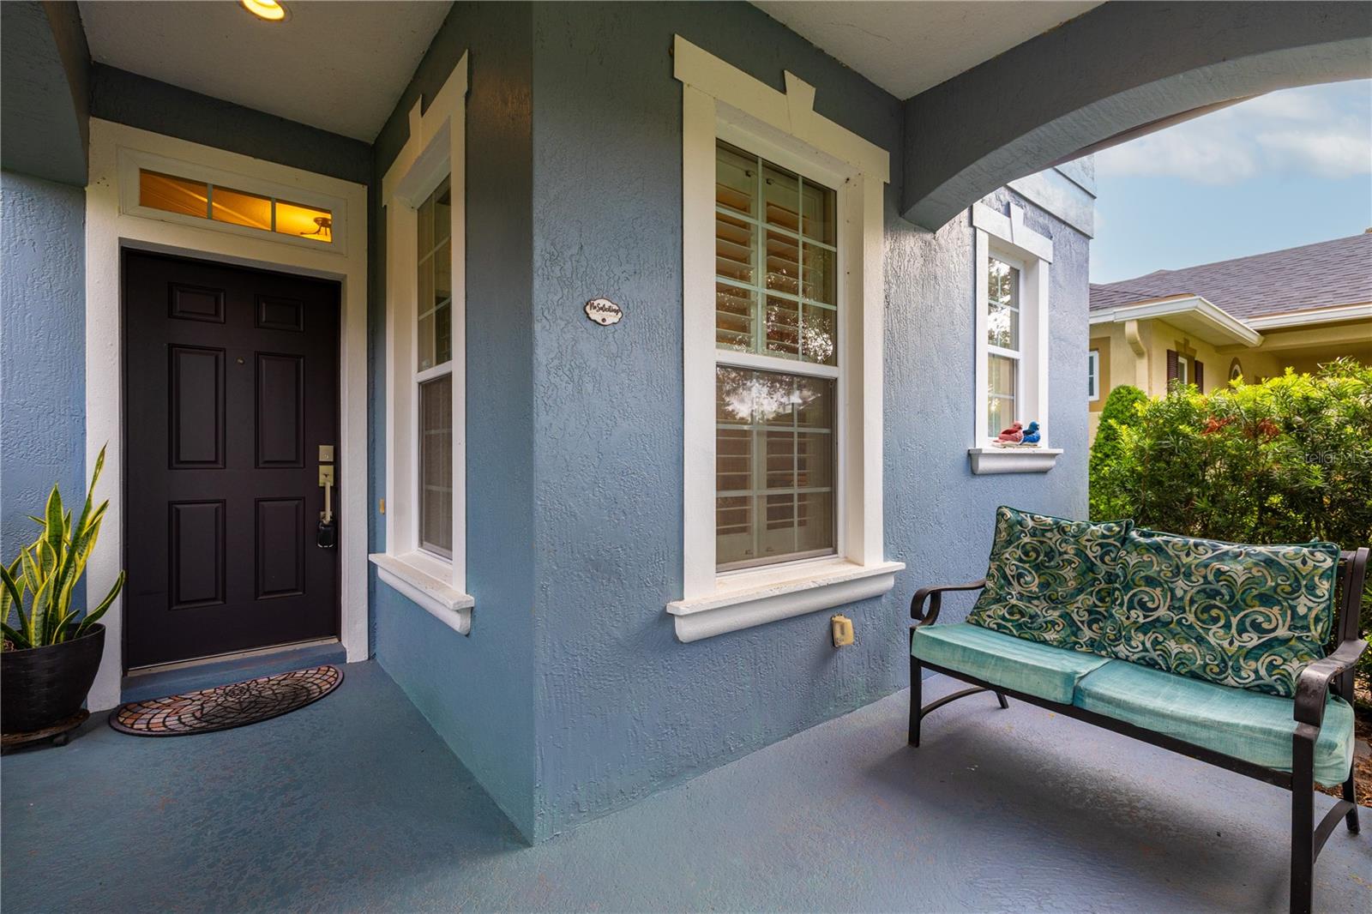
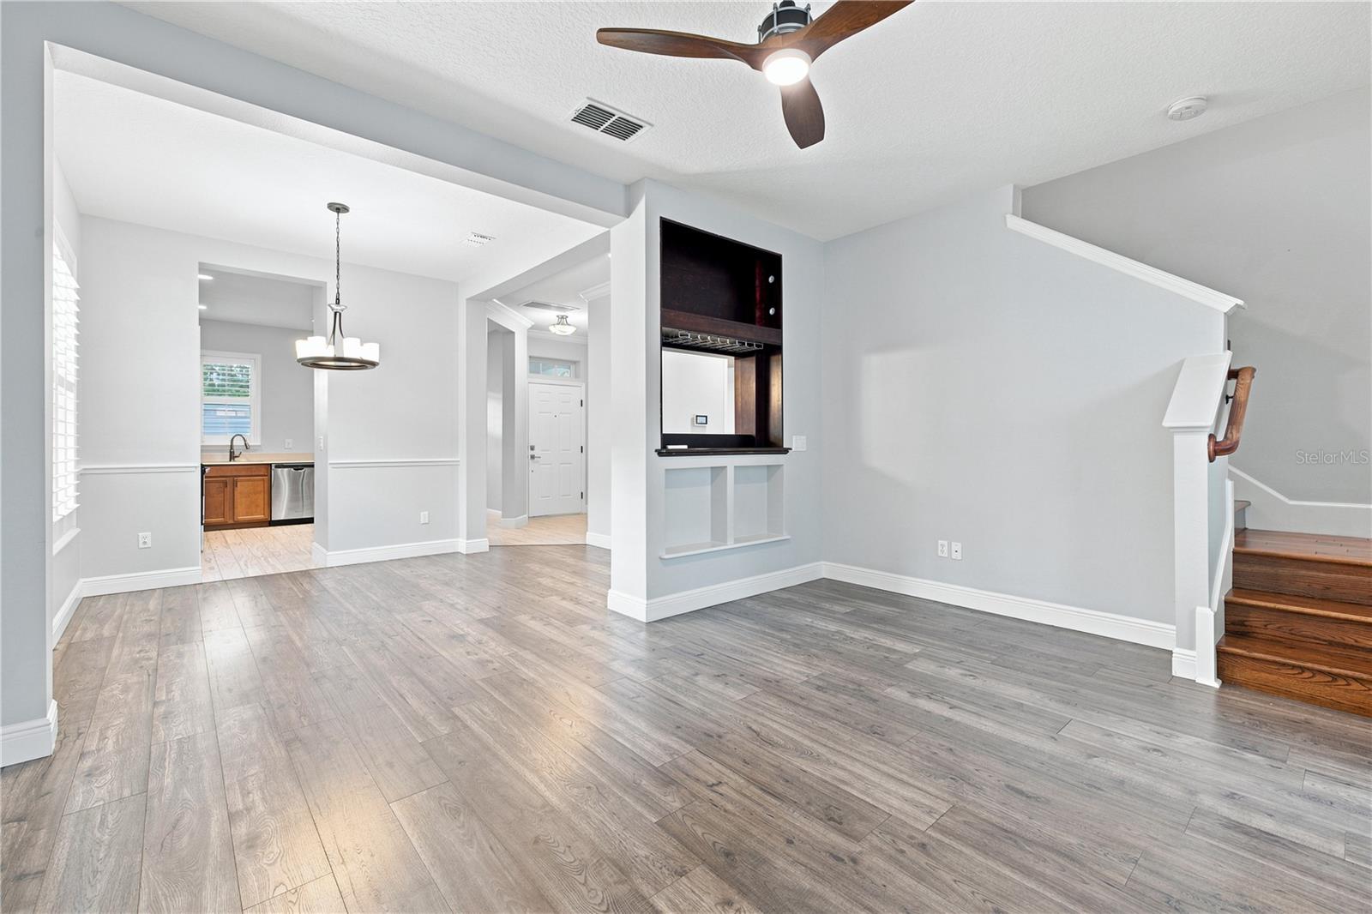
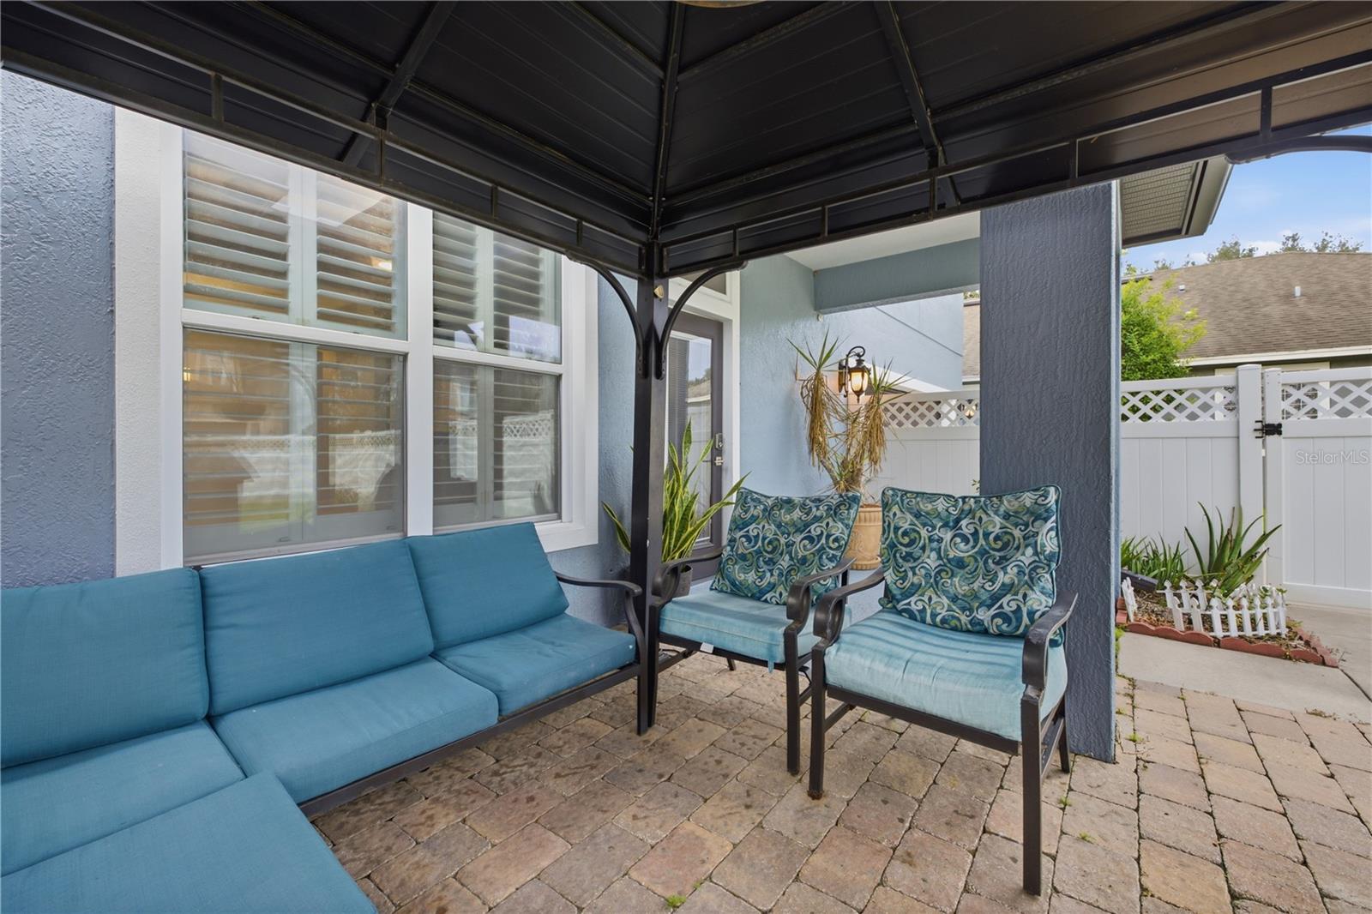
Seller very Motivated ! Welcome to this stunning 2-story home in the highly desirable Lakes of Windermere, featuring 3 bedrooms, 2.5 bathrooms, and a spacious bonus room that can easily serve as a home office, gym, media room, or playroom. The expansive primary suite offers soaring vaulted ceilings, a large walk-in closet, and a spa-inspired in-suite bathroom with a relaxing jacuzzi tub. Upstairs, you'll find beautiful wood flooring throughout—no carpet—along with elegant plantation shutters that add warmth and timeless style to every room. Thoughtfully updated for comfort and peace of mind, this home features impact windows, stainless steel appliances, Laundry room with washer and dryer, and ceiling fans in both the living room and primary suite. Step outside to your private, fully fenced backyard—perfect for entertaining, family gatherings, or simply relaxing. Enjoy a mature mango tree, a charming pergola, and an irrigation system using reclaimed water to keep the landscaping lush while conserving resources. The extended rear driveway with alley access provides generous guest parking, while the 2-car garage offers epoxy flooring, built-in storage cabinets, an extra refrigerator, and a new garage door opener for added convenience. Located in the sought-after Lakes of Windermere community, residents enjoy beautifully maintained parks, Gazebo, scenic lake Sawyer View, playgrounds, and a Community Recreation Area with pool, tennis, volleyball and basketball. Nestled House on a quiet single-entry loop surrounded by elegant homes, this property is just minutes from shopping, dining, top-rated schools, Disney, and major roadways.
Additional Information
- Taxes
- $7228
- Minimum Lease
- 1-2 Years
- HOA Fee
- $245
- HOA Payment Schedule
- Quarterly
- Maintenance Includes
- Pool
- Location
- Landscaped, Private
- Community Features
- Association Recreation - Owned, Clubhouse, Park, Playground, Pool, Sidewalks, Street Lights, No Deed Restriction
- Property Description
- Two Story
- Zoning
- P-D
- Interior Layout
- Built-in Features, Ceiling Fans(s), Crown Molding, Eat-in Kitchen, High Ceilings, Living Room/Dining Room Combo, PrimaryBedroom Upstairs, Solid Wood Cabinets, Stone Counters, Vaulted Ceiling(s), Walk-In Closet(s), Window Treatments
- Interior Features
- Built-in Features, Ceiling Fans(s), Crown Molding, Eat-in Kitchen, High Ceilings, Living Room/Dining Room Combo, PrimaryBedroom Upstairs, Solid Wood Cabinets, Stone Counters, Vaulted Ceiling(s), Walk-In Closet(s), Window Treatments
- Floor
- Ceramic Tile, Hardwood, Epoxy, Wood
- Appliances
- Convection Oven, Dishwasher, Dryer, Electric Water Heater, Microwave, Range, Range Hood, Refrigerator, Washer
- Utilities
- BB/HS Internet Available, Electricity Connected, Public, Sewer Connected, Sprinkler Meter, Water Connected
- Heating
- Central
- Air Conditioning
- Central Air
- Exterior Construction
- Block, Concrete, Stucco
- Exterior Features
- Garden, Lighting, Private Entrance, Private Mailbox, Private Yard, Rain Gutters, Sidewalk
- Roof
- Shingle
- Foundation
- Block
- Pool
- Community
- Garage Carport
- 2 Car Garage
- Garage Spaces
- 2
- Garage Features
- Alley Access, Garage Door Opener, Garage Faces Rear, Ground Level
- Elementary School
- Sunset Park Elem
- Middle School
- Horizon West Middle School
- High School
- Windermere High School
- Fences
- Vinyl
- Pets
- Allowed
- Flood Zone Code
- X
- Parcel ID
- 24-23-27-5427-00-170
- Legal Description
- LAKES OF WINDERMERE PH 1 49/108 LOT 17
Listing courtesy of LIFESTYLE INTERNATIONAL REALTY. 305-809-8085
Mortgage Calculator
StellarMLS is the source of this information via Internet Data Exchange Program. All listing information is deemed reliable but not guaranteed and should be independently verified through personal inspection by appropriate professionals. Listings displayed on this website may be subject to prior sale or removal from sale. Availability of any listing should always be independently verified. Listing information is provided for consumer personal, non-commercial use, solely to identify potential properties for potential purchase. All other use is strictly prohibited and may violate relevant federal and state law. Data last updated on