128 W Greentree Lane, Lake Mary, FL 32746
- $799,000
- 4
- BD
- 3
- BA
- 3,151
- SqFt







- List Price
- $799,000
- Status
- Active
- Days on Market
- 87
- Price Change
- ▼ $16,000 1784591752
- MLS#
- V4948722
- Property Style
- Single Family
- Architectural Style
- Florida, Traditional
- Year Built
- 1984
- Bedrooms
- 4
- Bathrooms
- 3
- Living Area
- 3,151
- Lot Size
- 43,865
- Acres
- 1.01
- Total Acreage
- 1 to less than 2
- Legal Subdivision Name
- Hanover Woods
- MLS Area Major
- Lake Mary / Heathrow
Property Description
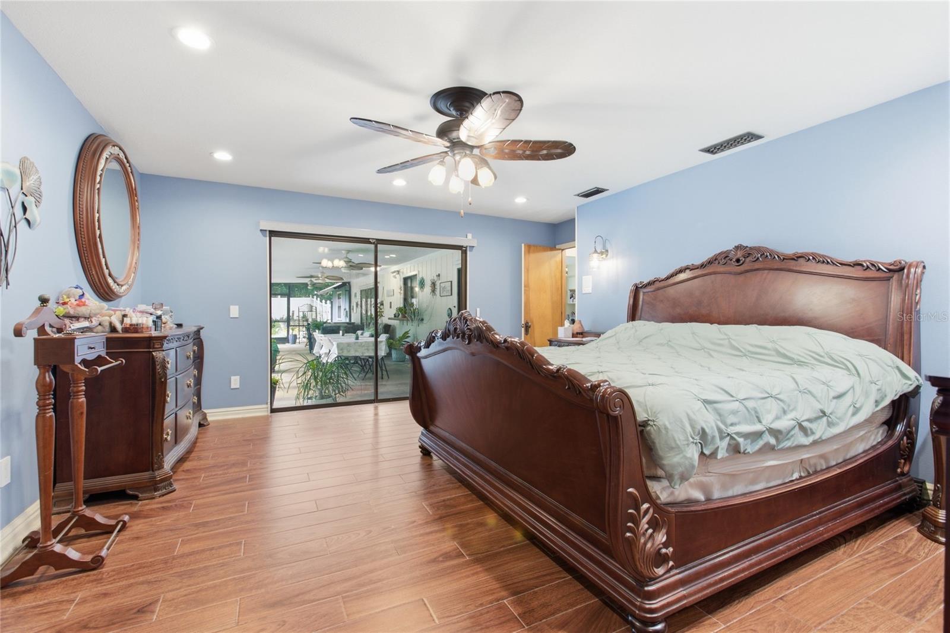
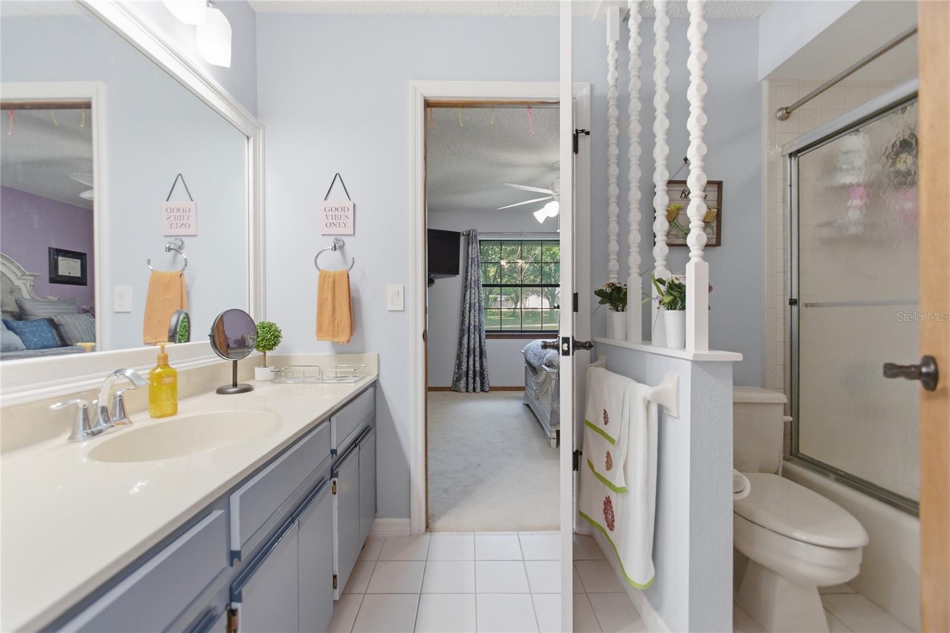
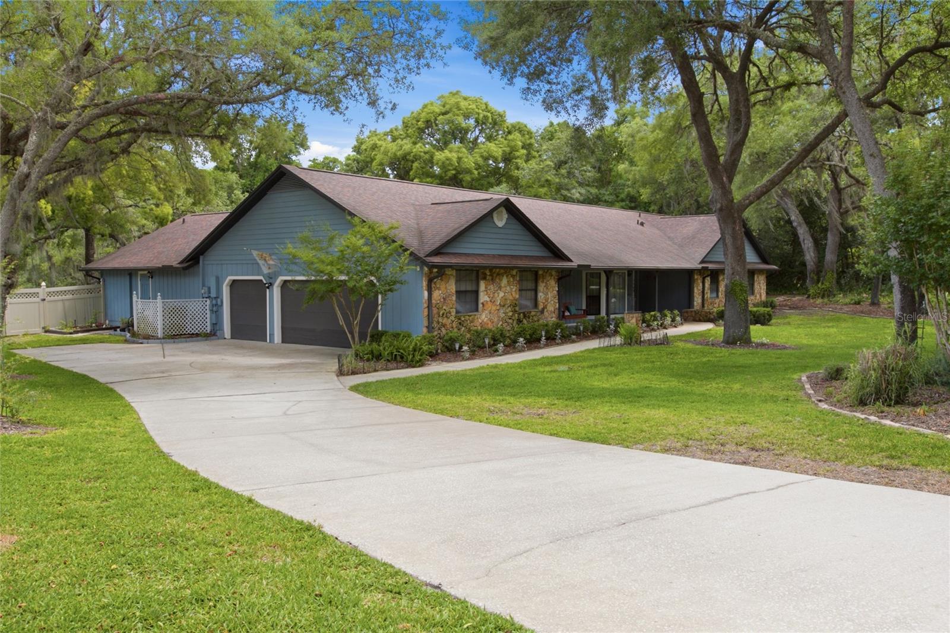
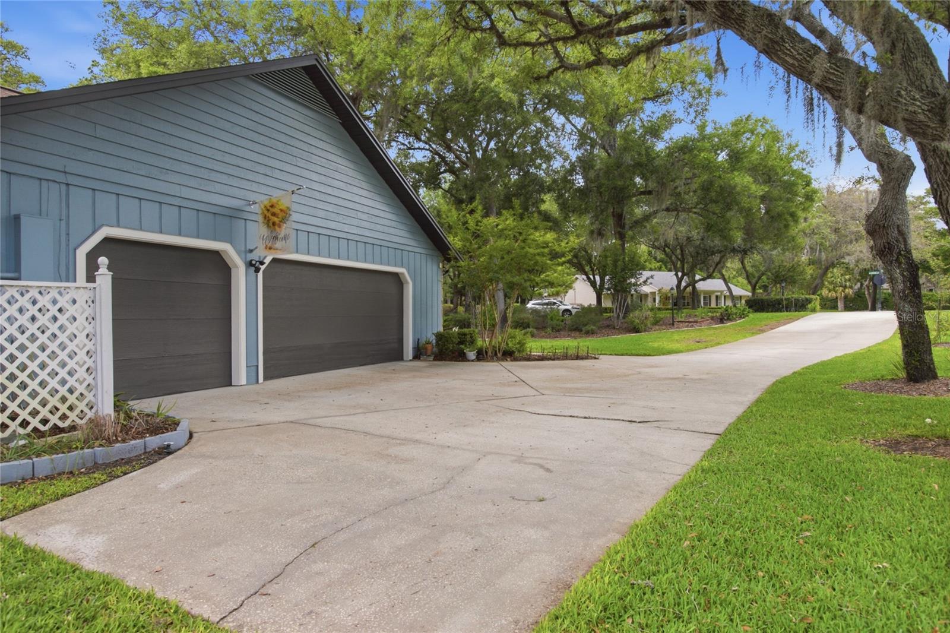
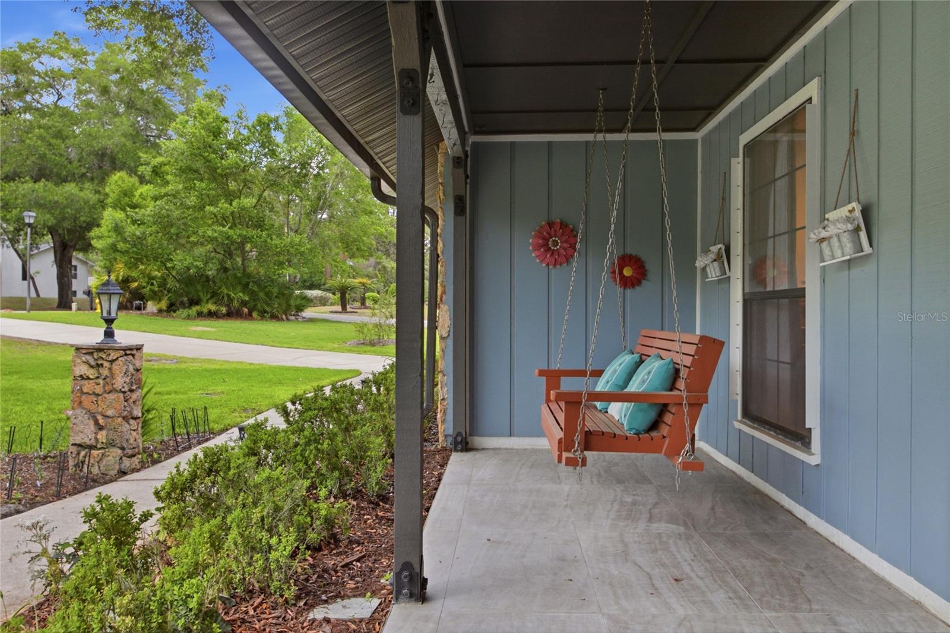
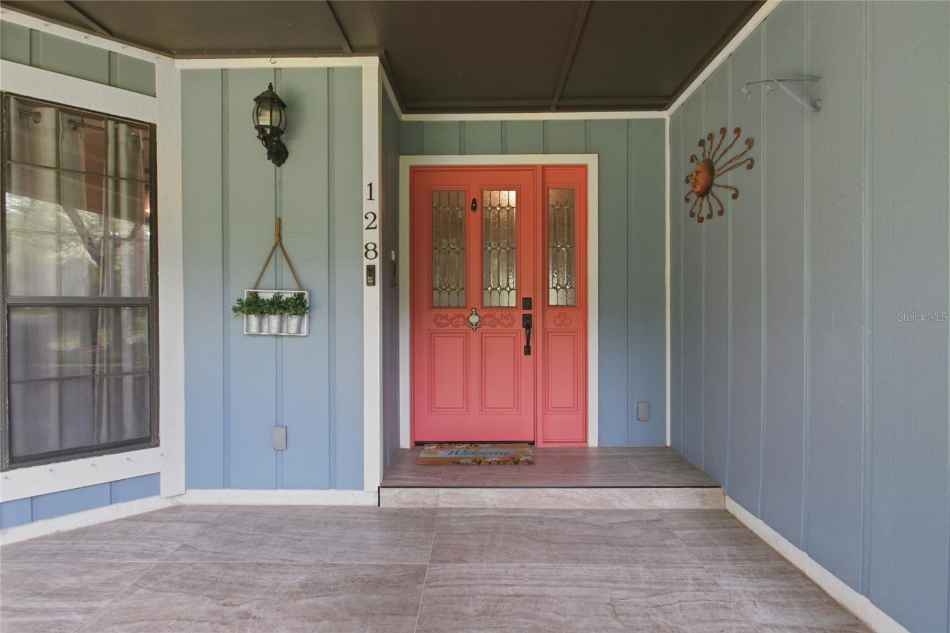
Welcome to your private slice of paradise in the heart of Lake Mary off of Markham Wood Road. 1 Acre Lot, POOL HOME, This spacious 4-bedroom, 3-bath, 3 car garage home with a dedicated office with separate entrance offers over 3,100 square feet of flexible living space, perfectly designed for comfort, functionality, and future personalization. Set on just over an acre, this property is truly a gardener’s dream—featuring mature landscaping, vibrant flowers throughout, drip irrigation, and a separate well dedicated to keeping everything lush year-round. The outdoor space is a standout, with a screened-in pool and spa, an expansive covered porch, and a convenient pass-through window to the kitchen—perfect for entertaining or relaxing Florida-style. Inside, you’ll find a thoughtful layout with both formal and casual living spaces, including a formal living room, family room, formal dining room, and a kitchen dinette. All bedrooms are generously sized and feature direct bathroom access, creating ideal flexibility for multi-generational living or multiple primary suite options. Three large sliding glass doors provide seamless indoor-outdoor living from the kitchen, family room, and primary bedroom. Check out the Spinning shoe carousel in master closet Additional highlights include a 3-car garage and an unbeatable location just off Markham Woods Road—offering a peaceful, country-like setting while still being minutes from top-rated dining, shopping, and everyday conveniences. UPGRADES: Giving buyers peace of mind while leaving room to make the interior their own. New HVAC (2022), Roof (2020) Hybrid water heater (2023) Septic drainfield (2022) Variable speed pool pump Exterior painted Knockdown ceiling in family room, game room, dining room, master bedroom, office, Porcelain plank wood look tile (family room, dining room, master bedroom, office) Custom baseboard (dining room, master bedroom, office) Mantel Mount MM540 tv mount living room, tv mounts in all bedrooms, office Ethernet wiring all bedrooms & office Ceiling fans all bedrooms & office Dale Tiffany lighting in dining room, game room Well for irrigation, 6-zone sprinkler system, drip irrigation system in rear plant beds Updated recessed lighting in master, office, game room and dining room. Updated oil rubbed bronze door hardware. Stainless steel appliances Custom garage shelving Custom wood closet systems in both master WIC New garage door openers (bearings, cables, shaft) with battery backup & video camera New tile front porch, new solid cedar posts, front and back, custom thick post hardware New blown in insulation in attic 2022
Additional Information
- Taxes
- $5818
- HOA Fee
- $473
- HOA Payment Schedule
- Semi-Annually
- Location
- City Limits, Landscaped, Oversized Lot, Paved
- Community Features
- Deed Restrictions
- Property Description
- One Story
- Zoning
- R-1AAA
- Interior Layout
- Cathedral Ceiling(s), Ceiling Fans(s), Eat-in Kitchen, High Ceilings, Primary Bedroom Main Floor, Split Bedroom, Walk-In Closet(s)
- Interior Features
- Cathedral Ceiling(s), Ceiling Fans(s), Eat-in Kitchen, High Ceilings, Primary Bedroom Main Floor, Split Bedroom, Walk-In Closet(s)
- Floor
- Carpet, Ceramic Tile, Tile
- Appliances
- Dishwasher, Microwave, Range, Refrigerator
- Utilities
- BB/HS Internet Available, Cable Connected, Electricity Connected, Public, Underground Utilities
- Heating
- Central
- Air Conditioning
- Central Air, Mini-Split Unit(s)
- Fireplace Description
- Family Room, Wood Burning
- Exterior Construction
- Frame
- Exterior Features
- Garden, Hurricane Shutters, Rain Gutters, Sliding Doors
- Roof
- Shingle
- Foundation
- Slab
- Pool
- Private
- Pool Type
- Auto Cleaner, In Ground, Screen Enclosure
- Garage Carport
- 3 Car Garage
- Garage Spaces
- 3
- Garage Features
- Garage Door Opener, Garage Faces Side
- Garage Dimensions
- 36x24
- Elementary School
- Heathrow Elementary
- Middle School
- Markham Woods Middle
- High School
- Seminole High
- Fences
- Fenced, Vinyl
- Pets
- Allowed
- Flood Zone Code
- X
- Parcel ID
- 11-20-29-5DN-0300-0020
- Legal Description
- LEG LOT 2 BLK 3 HANOVER WOODS PB 19 PGS 25 TO 27
Listing courtesy of LANE REALTY SERVICES, LLC. 386-747-5054
Mortgage Calculator
StellarMLS is the source of this information via Internet Data Exchange Program. All listing information is deemed reliable but not guaranteed and should be independently verified through personal inspection by appropriate professionals. Listings displayed on this website may be subject to prior sale or removal from sale. Availability of any listing should always be independently verified. Listing information is provided for consumer personal, non-commercial use, solely to identify potential properties for potential purchase. All other use is strictly prohibited and may violate relevant federal and state law. Data last updated on