2259 Branchwood Drive, New Smyrna Beach, FL 32168
- $269,900
- 2
- BD
- 3
- BA
- 1,706
- SqFt




- List Price
- $269,900
- Status
- Active
- Days on Market
- 13
- MLS#
- V4950015
- Property Style
- Townhouse
- Architectural Style
- Contemporary
- Year Built
- 1987
- Bedrooms
- 2
- Bathrooms
- 3
- Baths Half
- 1
- Living Area
- 1,706
- Lot Size
- 2,257
- Acres
- 0.05
- Total Acreage
- 0 to less than 1/4
- Building Name
- 2259
- Legal Subdivision Name
- Hidden Pines Ph 01
- MLS Area Major
- New Smyrna Beach
Property Description
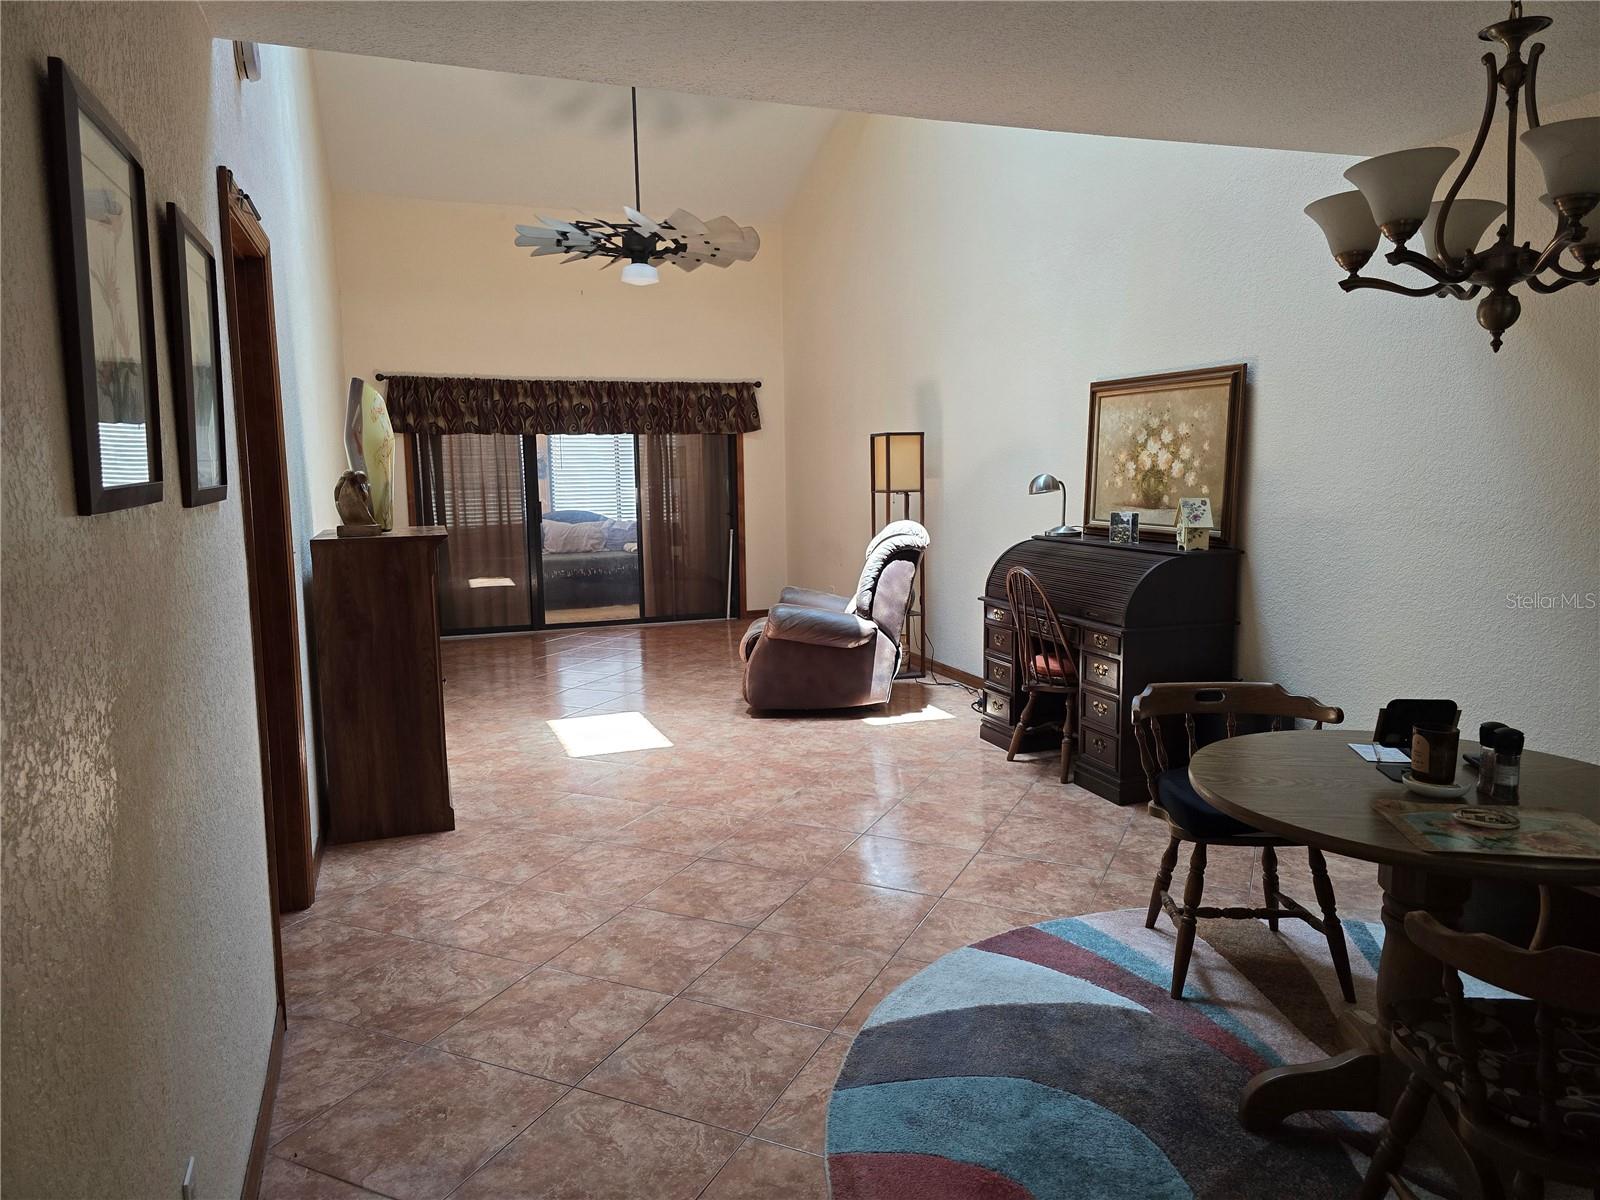
Don't miss your chance to snag this townhome located in New Smyrna Beach in the Hidden Pines subdivision. This spacious 2 bed, 2.5 bath townhouse located off State Rd 44 offers a fantastic central location near shopping, restaurants, I-95 and a short drive to the beach. This 2-story unit offers space for family living and entertaining with an open concept layout with combined living and dining spaces. The RENOVATED kitchen offers plenty of cabinet and counter space, a pass through to living area with breakfast bar, and stainless-steel appliances. Outside, your oasis awaits in the enclosed lanai and additional screened in patio area with WATER VIEWS. The main floor also features a convenient half bath to service the main areas, and a spacious master suite with sliding door access to the screened in patio, plus an ensuite bath with walk in shower. Upstairs is the 2nd bedroom, a full bath and a loft flex space overlooking the living area below that could be a potential 3rd bedroom. Other great features here include: NEW A/C unit, NEWER ROOF (3 years old), laundry hookups in the garage, and an amazing lifestyle you will adore. Here, the monthly HOA fee covers yard mowing, exterior painting of your home, and roof. You also have access to the community clubhouse, sparkling pool, tennis/pickleball court, and shuffleboard court. Act now and this terrific townhome could be the next place your family calls HOME!
Additional Information
- Taxes
- $1553
- Minimum Lease
- 1-2 Years
- Hoa Fee
- $470
- HOA Payment Schedule
- Monthly
- Maintenance Includes
- Pool, Maintenance Grounds
- Community Features
- Pool, Tennis Court(s), No Deed Restriction
- Property Description
- Two Story, Attached
- Zoning
- 10R6
- Interior Layout
- Ceiling Fans(s), Living Room/Dining Room Combo, Open Floorplan, Primary Bedroom Main Floor, Split Bedroom, Walk-In Closet(s)
- Interior Features
- Ceiling Fans(s), Living Room/Dining Room Combo, Open Floorplan, Primary Bedroom Main Floor, Split Bedroom, Walk-In Closet(s)
- Floor
- Tile
- Appliances
- Dishwasher, Microwave, Range, Refrigerator
- Utilities
- Electricity Connected, Water Connected
- Heating
- Central
- Air Conditioning
- Central Air
- Exterior Construction
- Cement Siding
- Exterior Features
- Sliding Doors
- Roof
- Shingle
- Foundation
- Slab
- Pool
- Community
- Garage Carport
- 2 Car Garage
- Garage Spaces
- 2
- Water View
- Pond
- Pets
- Allowed
- Max Pet Weight
- 20
- Pet Size
- Small (16-35 Lbs.)
- Flood Zone Code
- X
- Parcel ID
- 7343-11-10-0040
- Legal Description
- 43-17-33 LOT 4 BLK 110 HIDDEN PINES PHASE I MB 40 PGS 23-25 INC PER OR 4824 PG 0289 PER OR 5544 PGS 3972-3975 PER OR 7035 PG 2932 PER OR 7083 PGS 4512-4517 PER OR 7101 PG 4235 PER OR 7146 PG 3988
Listing courtesy of LPT REALTY, LLC. 877-366-2213
Mortgage Calculator
StellarMLS is the source of this information via Internet Data Exchange Program. All listing information is deemed reliable but not guaranteed and should be independently verified through personal inspection by appropriate professionals. Listings displayed on this website may be subject to prior sale or removal from sale. Availability of any listing should always be independently verified. Listing information is provided for consumer personal, non-commercial use, solely to identify potential properties for potential purchase. All other use is strictly prohibited and may violate relevant federal and state law. Data last updated on